
9 Ridgeside Lane
$ 2,975
LEASED
Login to see the price
Features
Location
Description
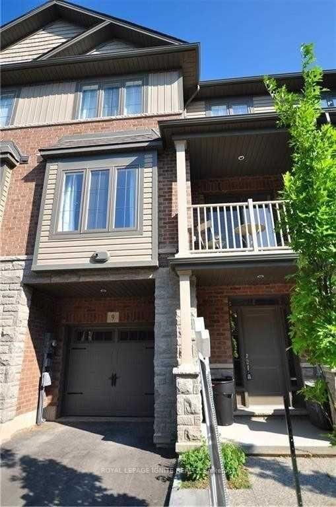
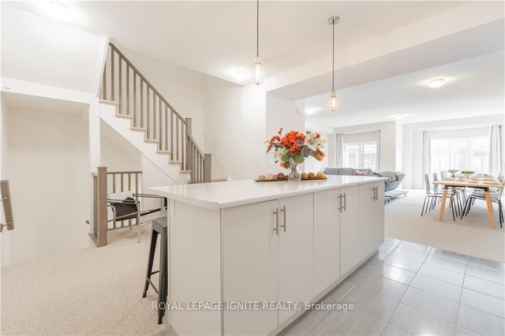
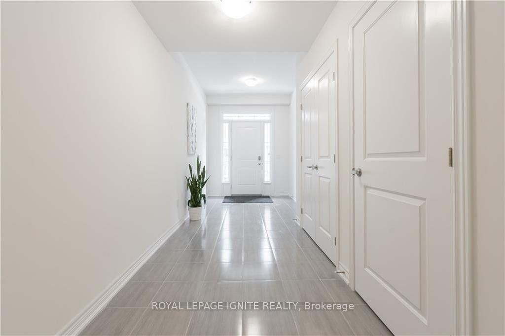
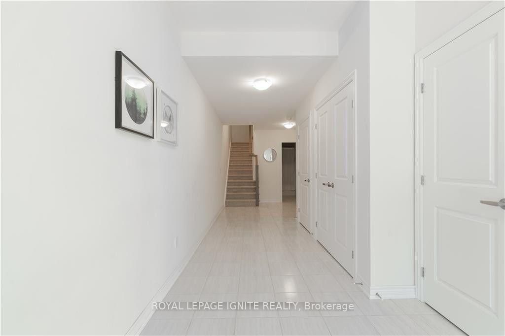
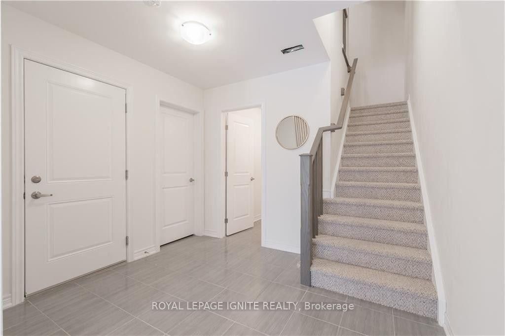
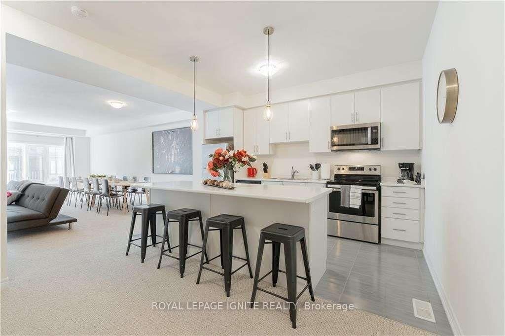
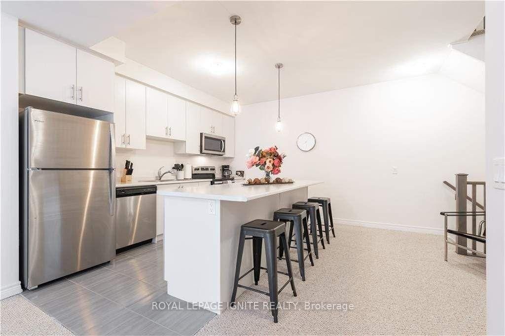
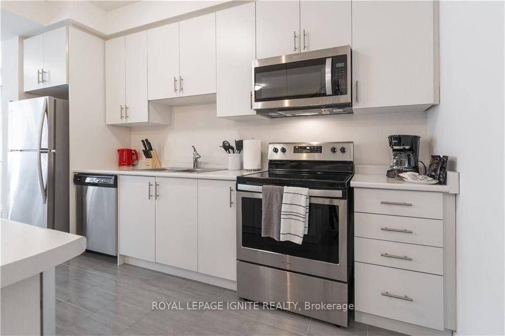
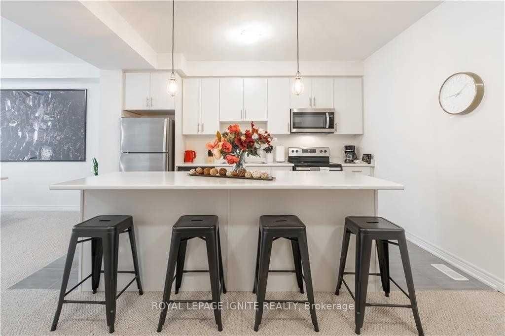
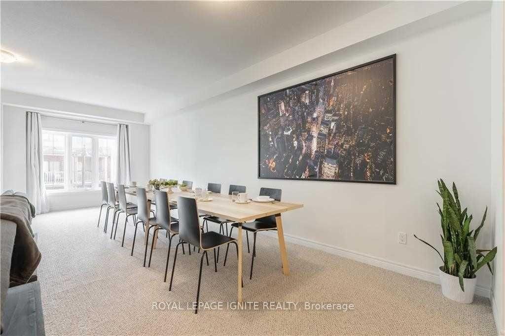
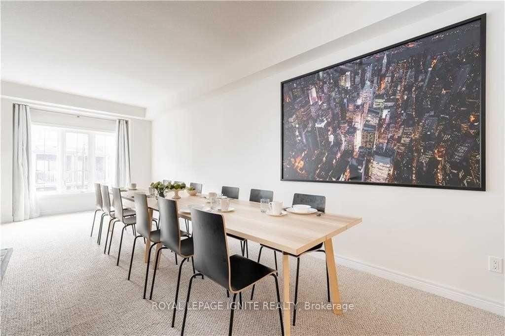
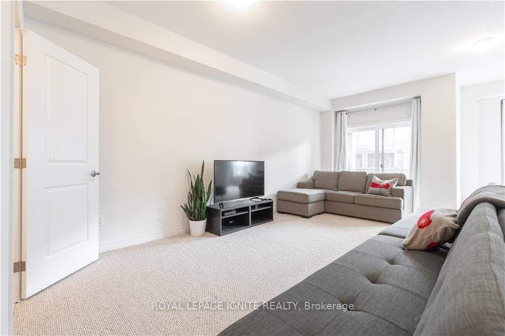
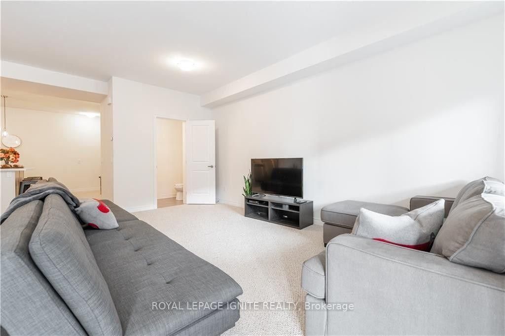
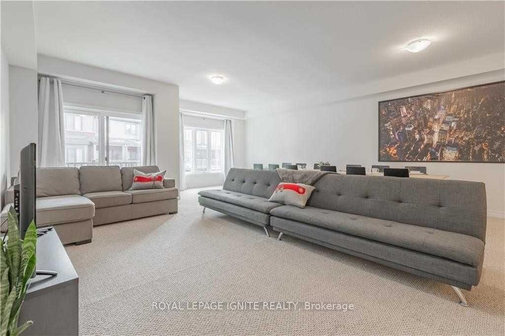
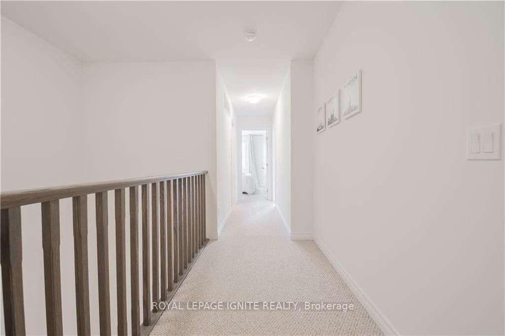
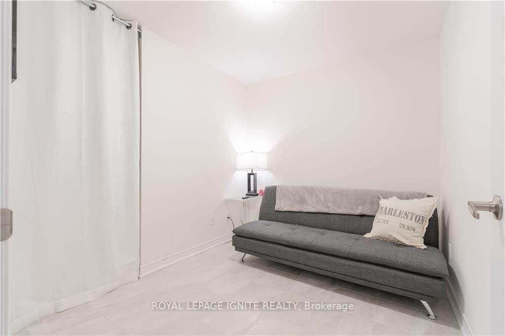
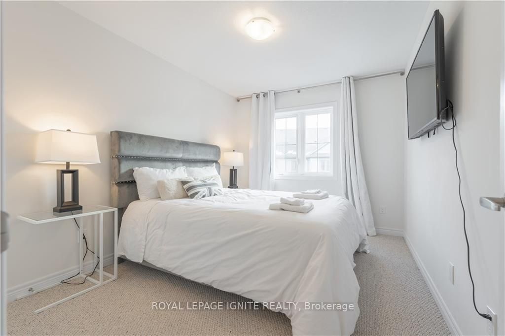
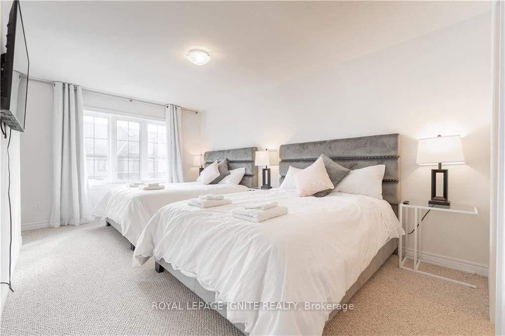
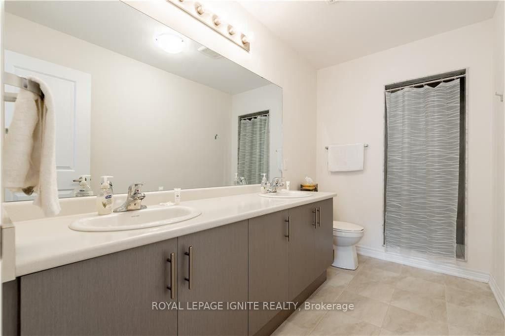
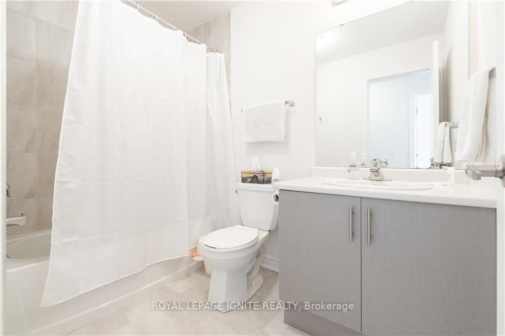
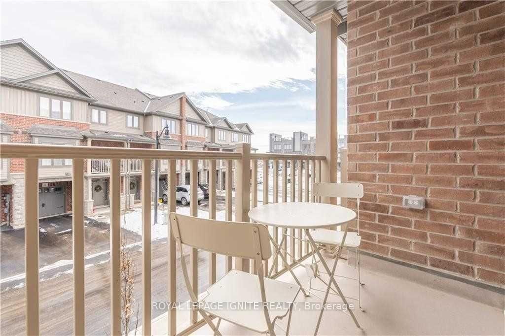
This stunning 3 +1 Bedroooms, 3.5-bathroom townhouse offers 2,151 sq. ft. of beautifully designed living space in a highly sought-after Waterdown neighbourhood. The home welcomes you with a spacious foyer that leads to a private bedroom with a full washroom perfect for guests or a home office. Featuring 9-ft ceilings on the first two floors, the second level boasts a bright and open-concept layout with a modern kitchen complete with a central island, stainless steel appliances, and ample cabinetry. The adjoining living and dining areas are filled with natural light from large windows and offer access to a charming open balcony. The top floor includes three generously sized bedrooms and two full washrooms, providing comfort and convenience for the entire family. Ideally located just 20 minutes from Oakville, 1012 minutes from Burlington, and only 9 minutes from Aldershot GO Station, this home is also close to plazas, restaurants, parks, schools, and major highways. A must-see!!
Overview
Property Details
Occupant Type:
Vacant
Basement:
None
Property Features:
Hospital, Greenbelt/Conservation, School, Public Transit, Rec./Commun.Centre
Amenities & Features
Location
Nearby Schools
Source: Schools information and student demographics
For further information and school ranking visit Fraser Institution and EQAO.
| Green | Yellow | Orange | Red | |
| Average student achievements (out of 100%) | 100-76 | 75-60 | 60-40 | 40-0 |
All information displayed is believed to be accurate but is not guaranteed and should be independently verified. No warranties or representations are made of any kind.
Data is provided courtesy of PropTx.

Disclaimer: The property is not necessarily in the boundary of the schools shown above. This map indicates the closest primary and secondary schools. This tool is designed to provide the viewer an overview of the ratings of nearby public schools, and does not suggest association to school boundaries. To view all schools and boundaries please visit the respective district school board’s website.
Book a Showing

Jitendhar Reddy Garlapati
Realtor®- (647) 838-0780
- jgarlapati@gmail.com