
1110-4889 Kimbermount Ave
$ 499,900
SOLD
Login to see the price
Features
Location
Description
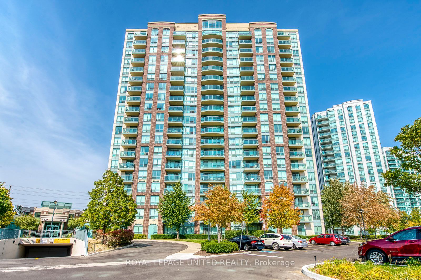
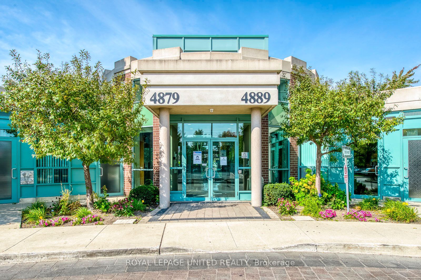
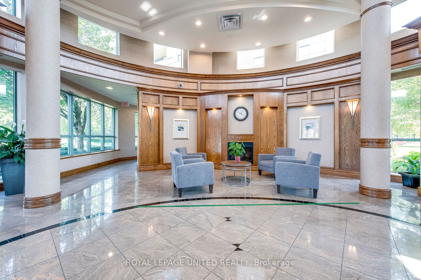
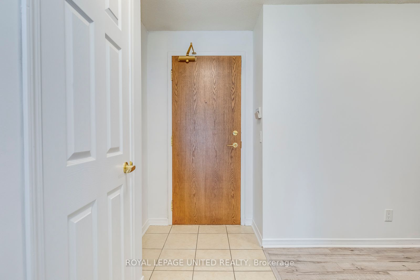
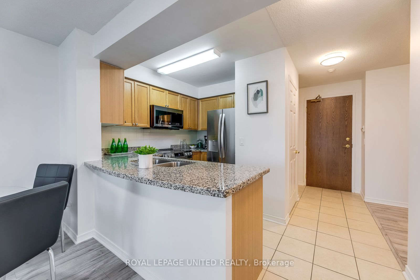
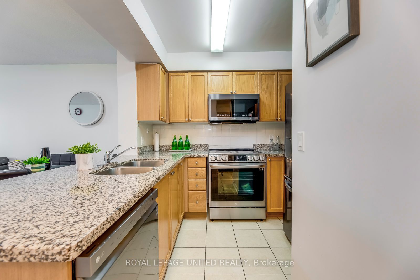
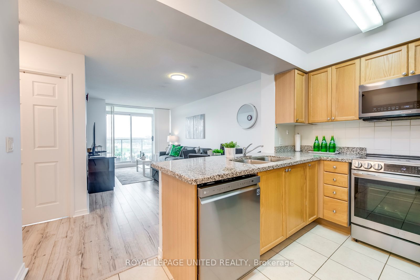
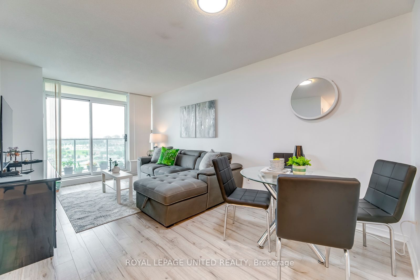
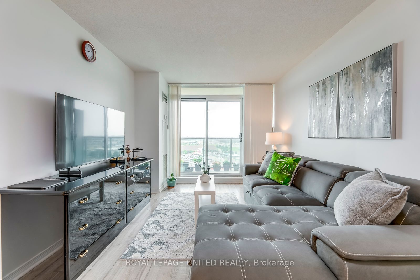
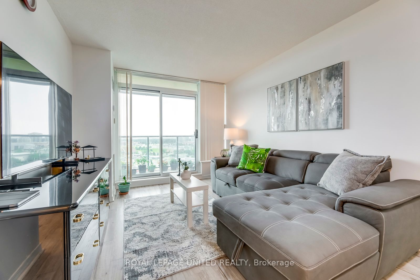
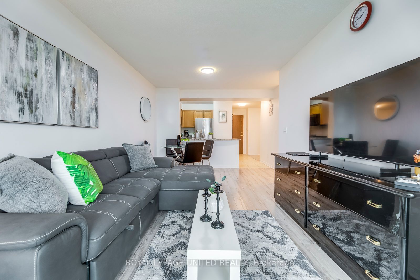
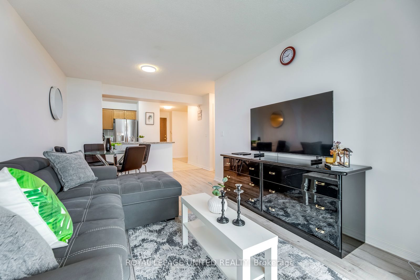
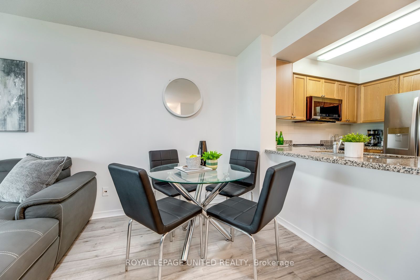
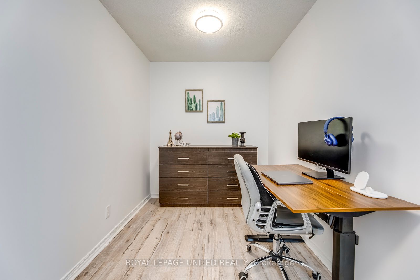
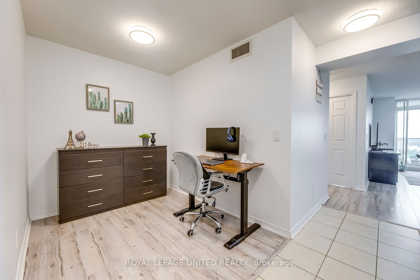
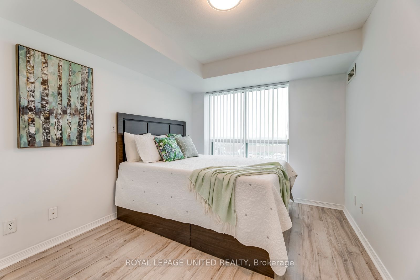
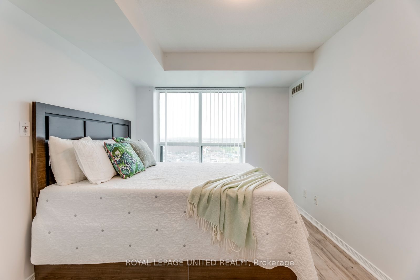
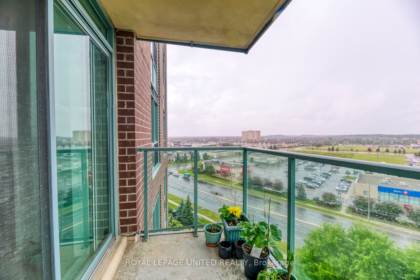
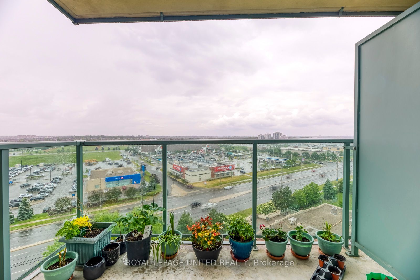
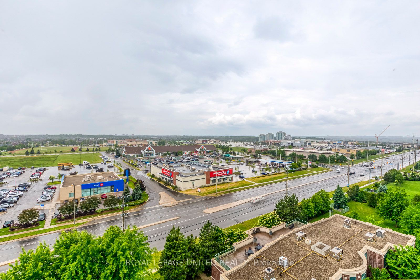
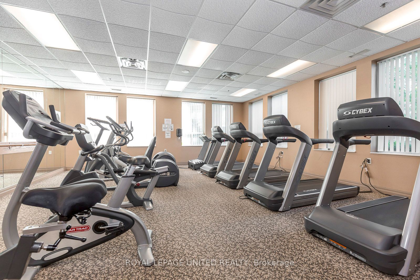
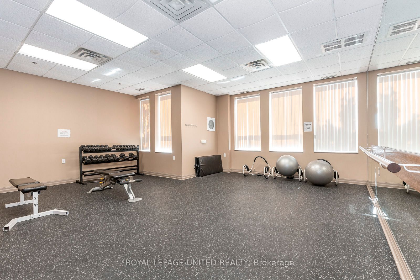
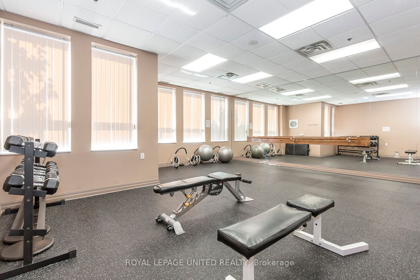
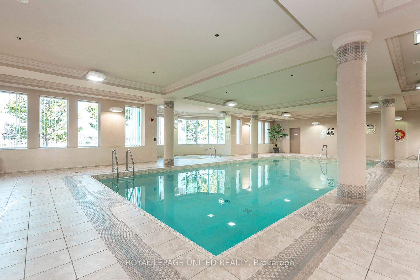
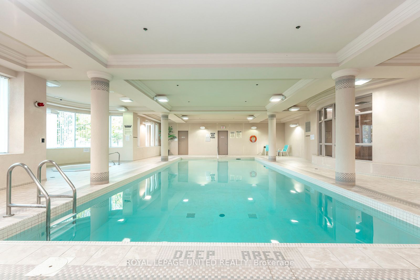
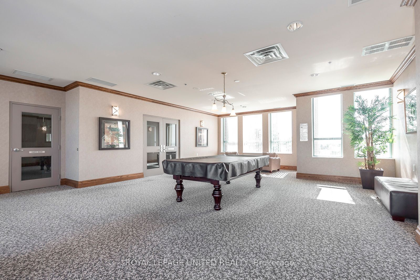
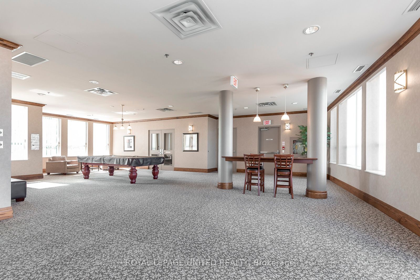
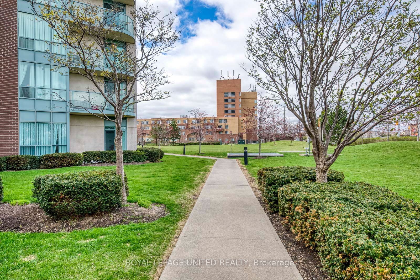
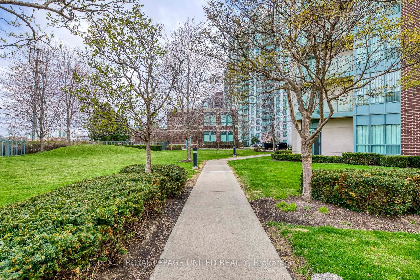
Luxury Condo At Central Erin Mills Location! Steps To Credit Valley Hospital, John Fraser Secondary School, Erin Mills Town Centre Shopping Mall and And Public Transportation. Close To Major Hwys (403/407/401/QEW). One plus Den Bedroom Unit (655 sf Per Floor Plan). Lots of Natural Lighting. Bright Spacious, Open Concept Layout. Large Bedroom, Seperate Bedroom Size Den. New Floor (2020) and Lighting(2020) Spotless, Building Amenities Include: 24 Hr Concierge, Indoor Pool, Party Room, Gym, Sauna and Billiard Room, Visitor Parking Maintenance Fee Incl. All Utilities. A Must See!!
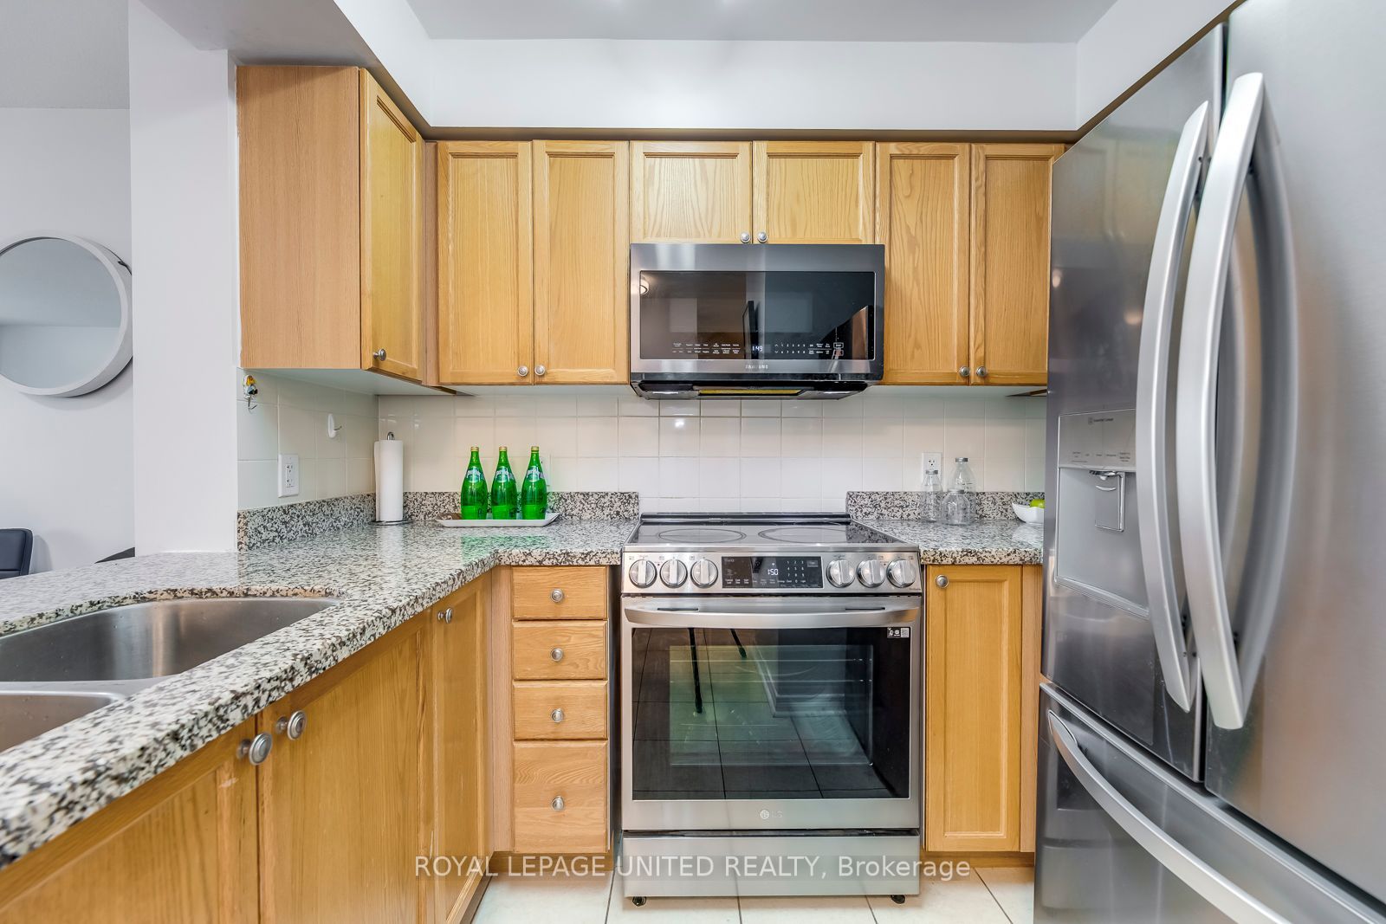
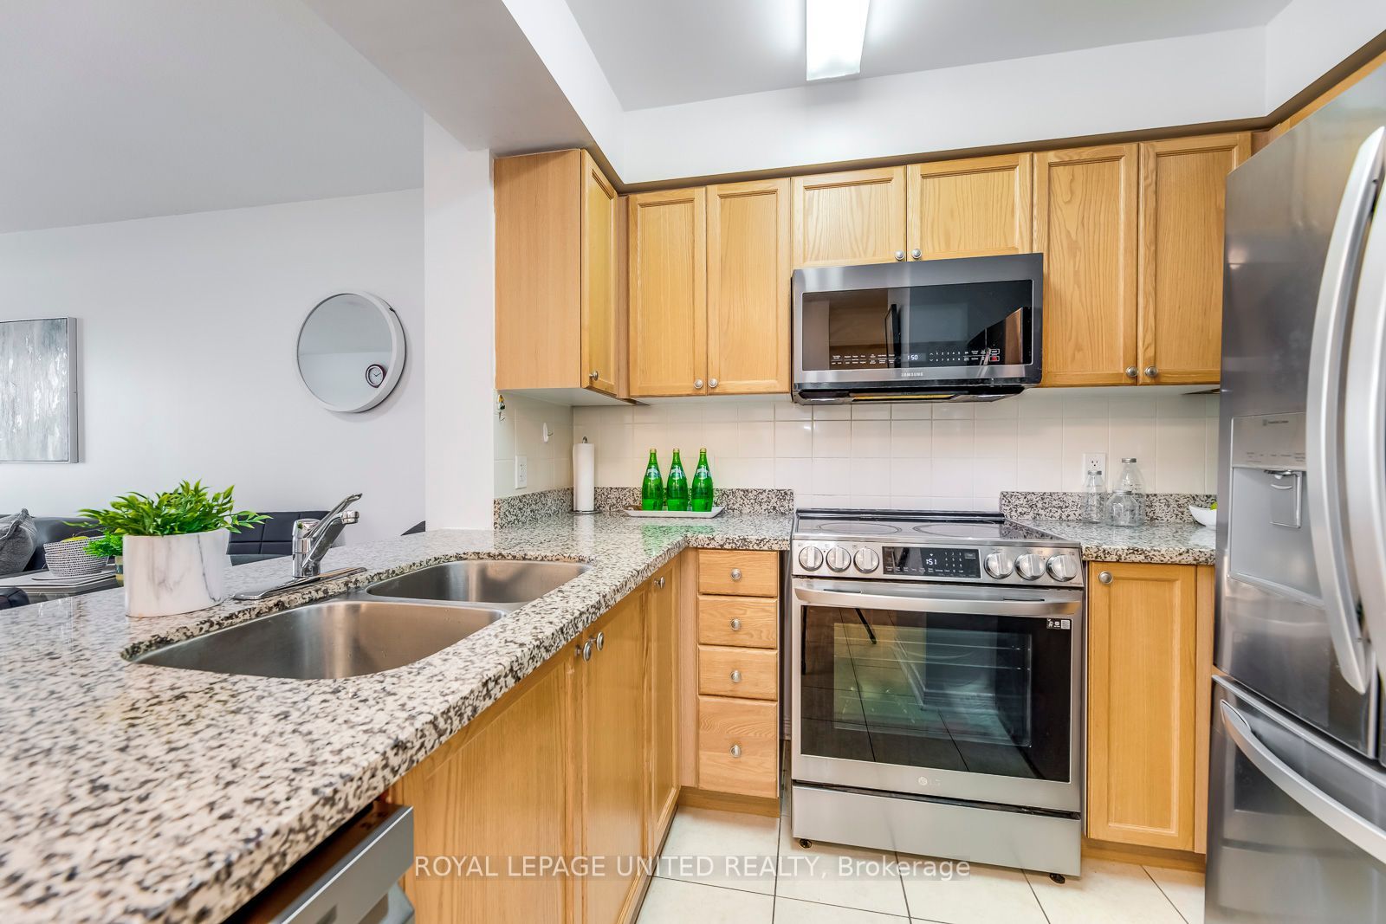
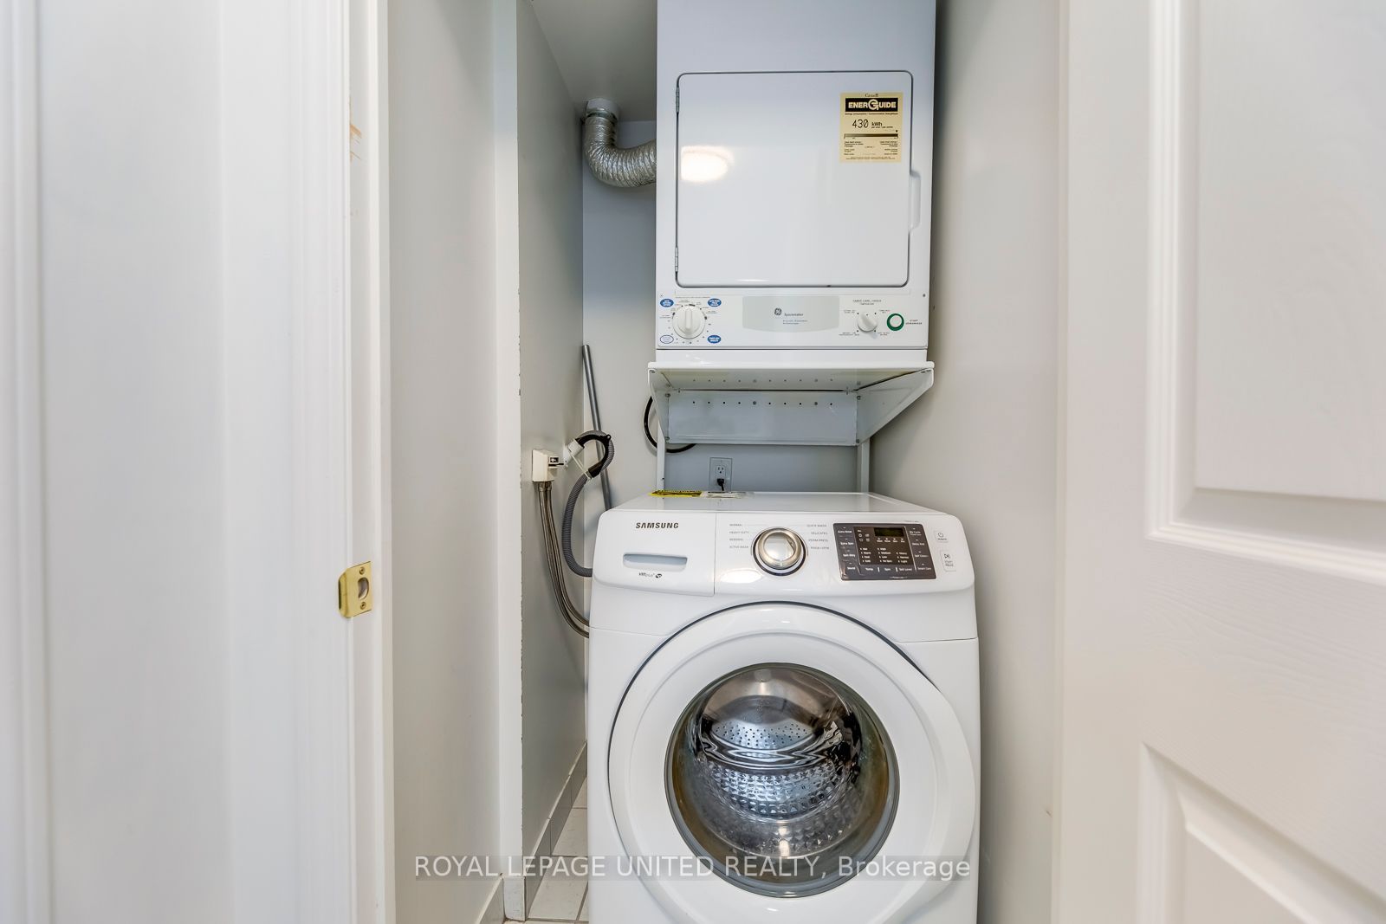
Incl : Fridge, Stove, B/I Dishwasher, B/I Microwave. Washer & Dryer. All Existing Window Blinds and Elfs. One parking And One Locker.
Overview
-
ID: W6196240
-
City: Mississauga
-
Community: Central Erin Mills
-
Property Type: Condo
-
Building Type: Condo Apt
-
Style: Apartment
-
Bedrooms: 1+1
-
Bathrooms: 1
-
Garages: 1
-
Garage Type: Underground
-
Parking: 1
-
Living Area: 600-699
-
Total Area: 600-699 600-699
-
Taxes: $2265.5 (2023)
-
Cooling: Central Air
-
Heat Type: Gas
-
Kitchens: 1
-
Unit#: 1110
-
Total Area: 600-699
Property Details
Basement:
None
Amenities & Features
- Air Conditioning
Location
Nearby Schools
Source: Schools information and student demographics
For further information and school ranking visit Fraser Institution and EQAO.
| Green | Yellow | Orange | Red | |
| Average student achievements (out of 100%) | 100-76 | 75-60 | 60-40 | 40-0 |
All information displayed is believed to be accurate but is not guaranteed and should be independently verified. No warranties or representations are made of any kind.
Data is provided courtesy of PropTx.

Disclaimer: The property is not necessarily in the boundary of the schools shown above. This map indicates the closest primary and secondary schools. This tool is designed to provide the viewer an overview of the ratings of nearby public schools, and does not suggest association to school boundaries. To view all schools and boundaries please visit the respective district school board’s website.
Book a Showing

Jitendhar Reddy Garlapati
Realtor®- (647) 838-0780
- jgarlapati@gmail.com