
3731 Bloomington Cres
$ 1,199,900
SOLD
Login to see the price
Features
Location
Description
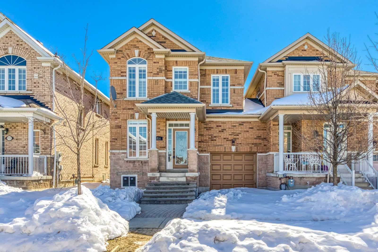
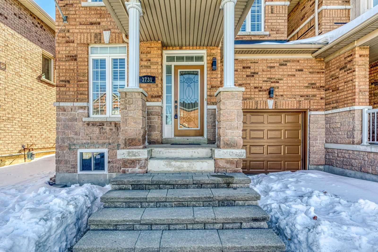
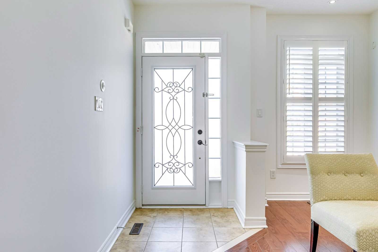
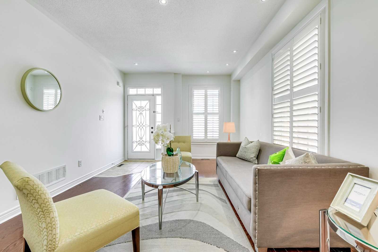
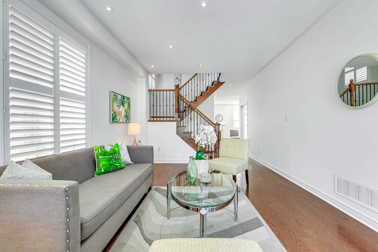
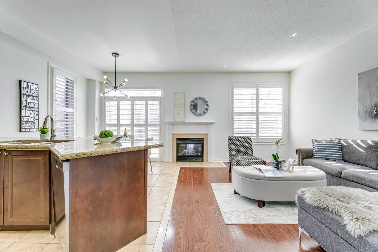
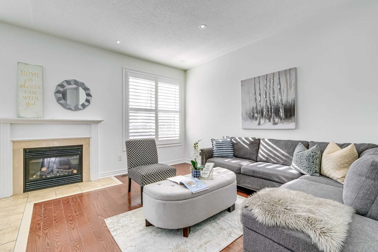
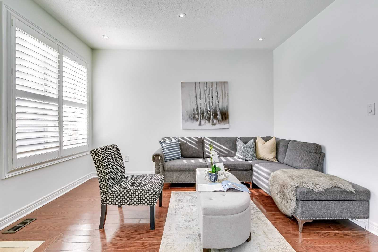
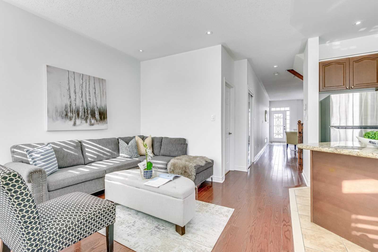
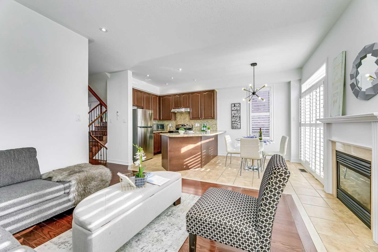
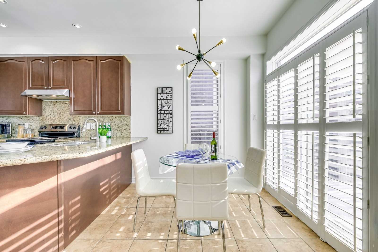
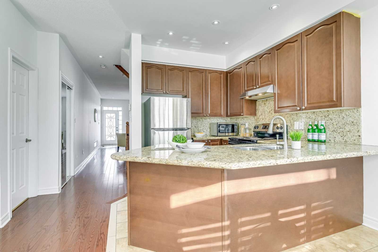
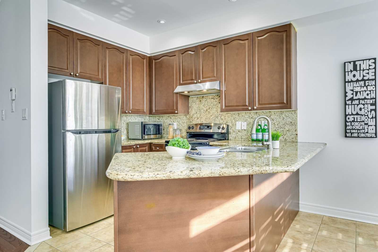
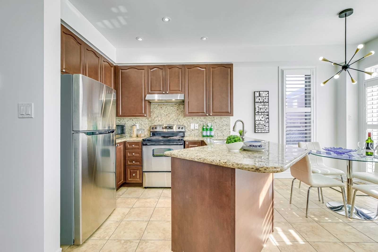
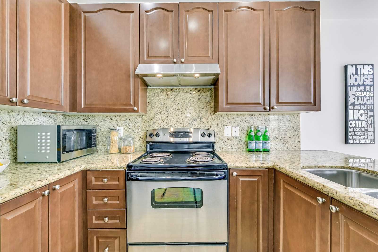
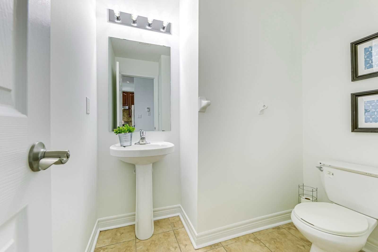
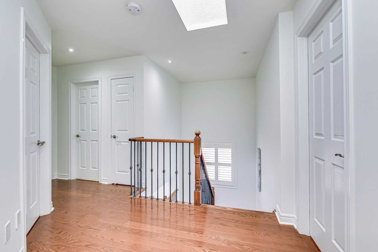
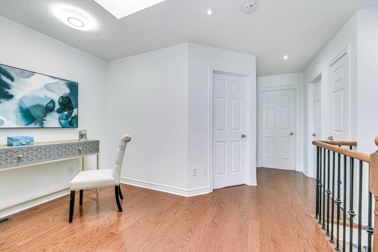
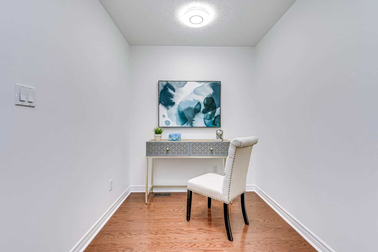
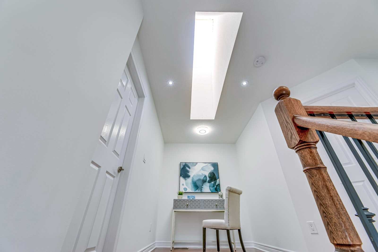
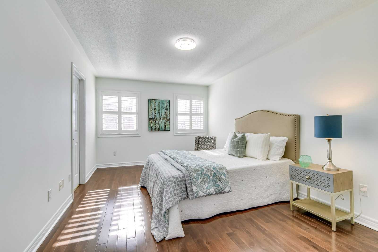
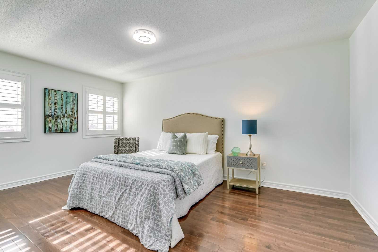
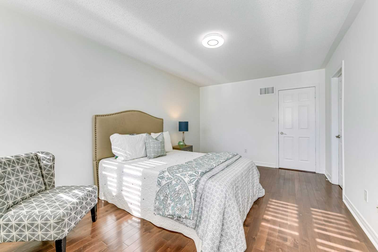
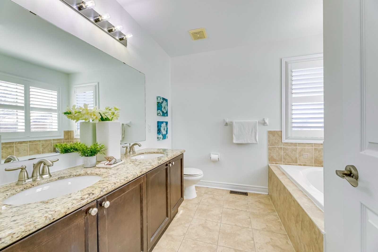
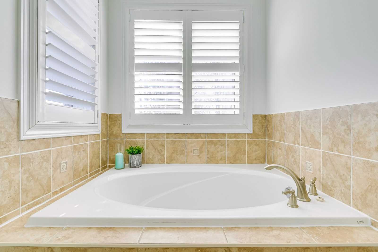
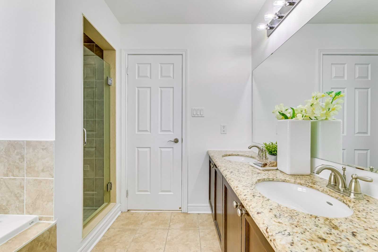
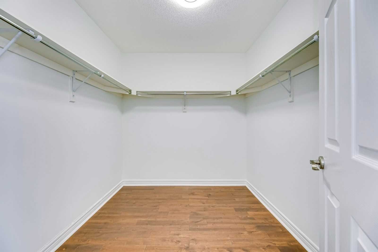
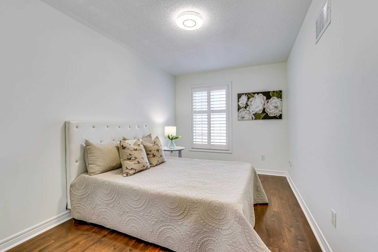
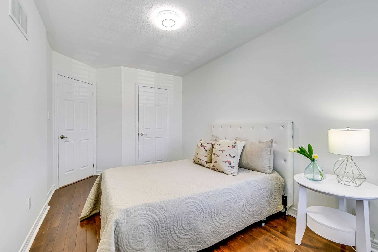
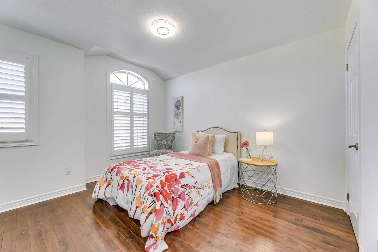
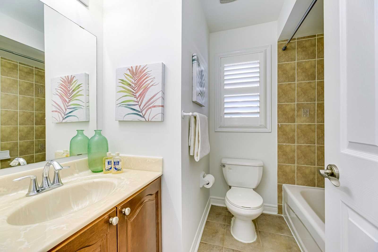
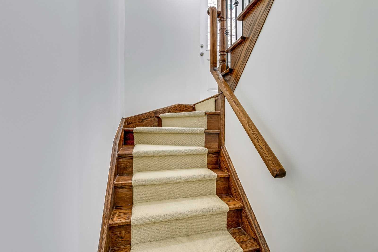
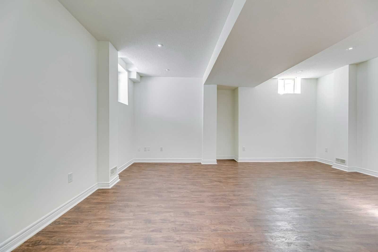
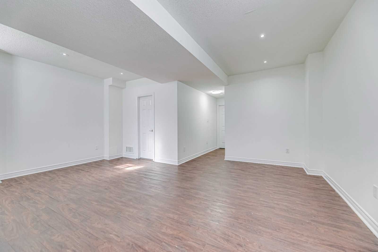
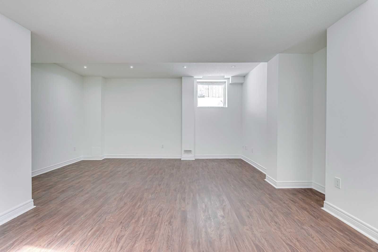
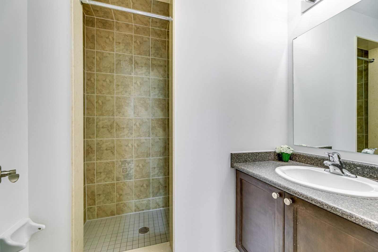
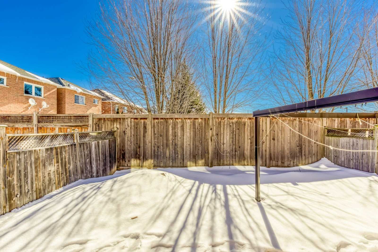
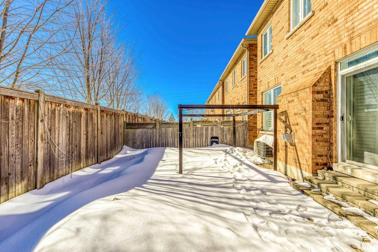
Just Like A Detached! Attached Only By The Garage! This End-Unit Townhouse Has 9' Ceilings, Hardwood Floors, California Shutters & Pot Lights Thru-Out, No Carpet In The House. Open Concept Kitchen W/ Granite Countertop & S/S Appliances. Large Skylight On 2nd Floor Loft, Master Bedroom With Large W/I Closet & 5 Pc Ensuite. R/I Cva, Landscaped With Interlock Brick, Access To Backyard Thru Garage, Finished Bsmnt With High Ceiling, Large Rec Room & Full Washroom.
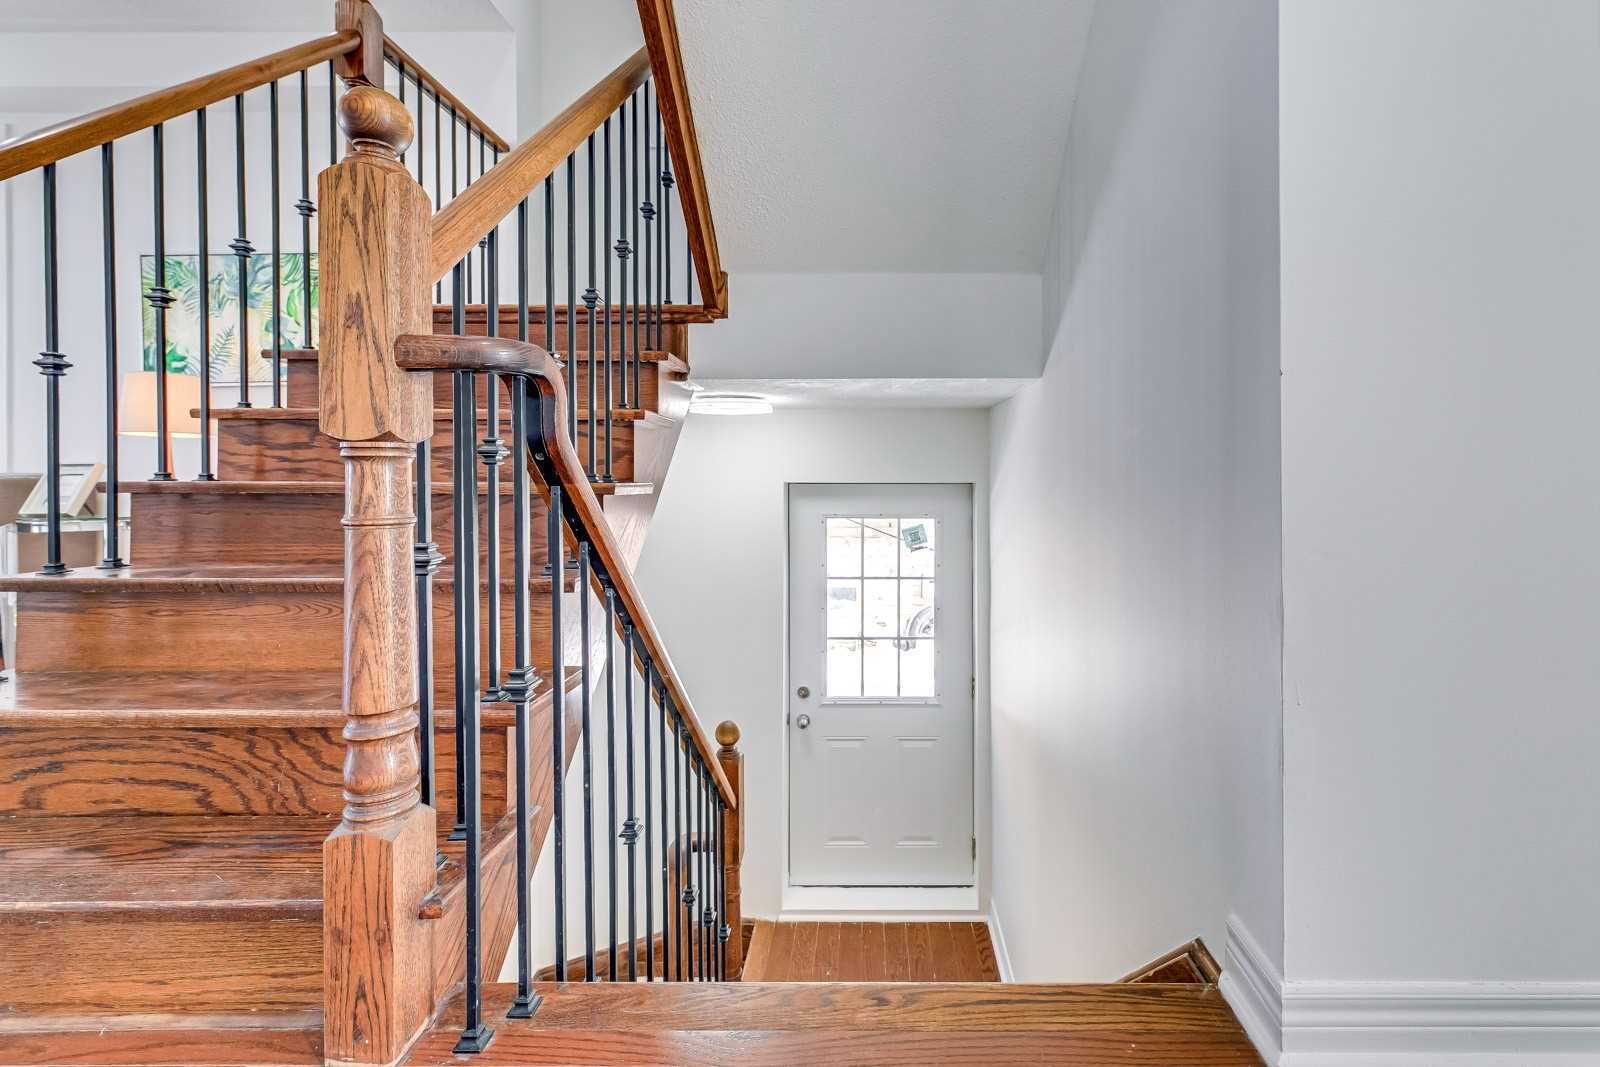
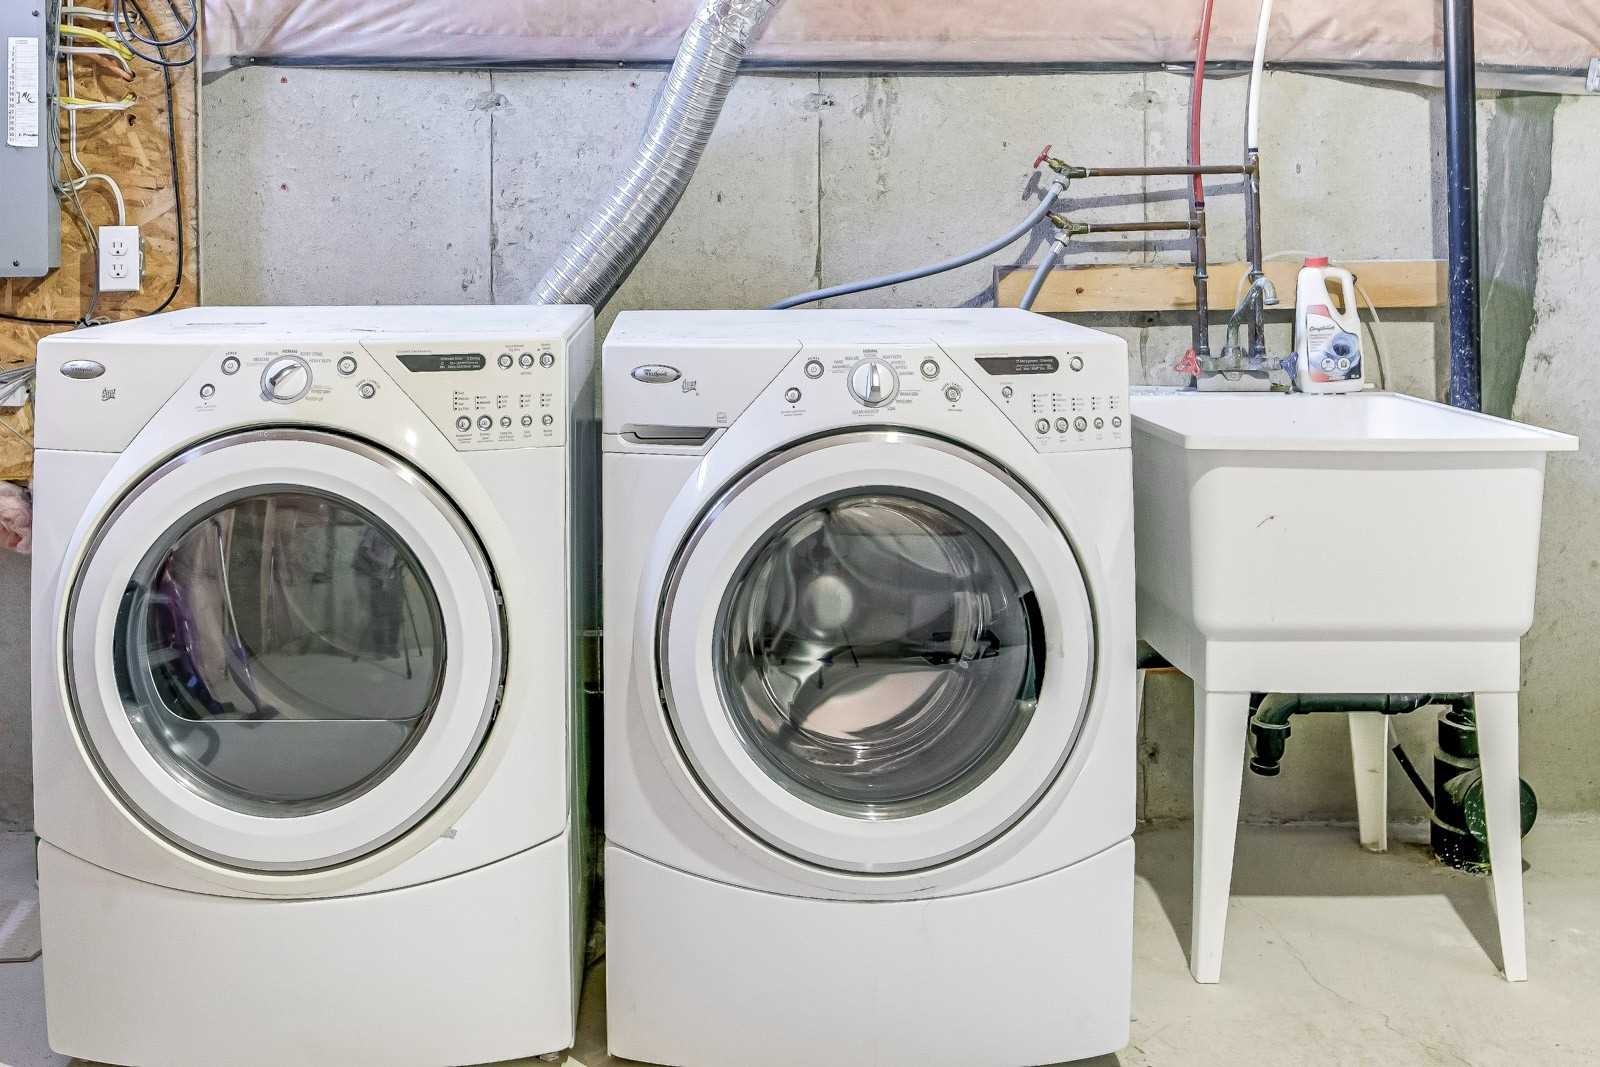
All Brand New Elf's, Roof (2021), Fridge(2022), Stove(2021), B/I Dishwasher, Washer & Dryer, New Side Entrance, Basement Windows Are Installed To Current City Building Codes, Have City Approved Permit For 2nd Dwelling Unit W/Floor Plan.
Overview
-
ID: W5998511
-
City: Mississauga
-
Community: Churchill Meadows
-
Property Type: Row/Townhouse
-
Building Type: Att/Row/Twnhouse
-
Style: 2-Storey
-
Bedrooms: 3+1
-
Bathrooms: 4
-
Garages: 1
-
Garage Type: Attached
-
Parking: 1
-
Living Area: 1500-2000
-
Total Area: 1500-2000 1500-2000
-
Taxes: $4422.5 (2022)
-
Cooling: Central Air
-
Heat Type: Gas
-
Kitchens: 1
-
Total Area: 1500-2000
Property Details
Basement:
Finished, Seperate Entrance
Lot Size:
31.17 X 85.3
Amenities & Features
- Air Conditioning
Location
Nearby Schools
Source: Schools information and student demographics
For further information and school ranking visit Fraser Institution and EQAO.
| Green | Yellow | Orange | Red | |
| Average student achievements (out of 100%) | 100-76 | 75-60 | 60-40 | 40-0 |
All information displayed is believed to be accurate but is not guaranteed and should be independently verified. No warranties or representations are made of any kind.
Data is provided courtesy of PropTx.

Disclaimer: The property is not necessarily in the boundary of the schools shown above. This map indicates the closest primary and secondary schools. This tool is designed to provide the viewer an overview of the ratings of nearby public schools, and does not suggest association to school boundaries. To view all schools and boundaries please visit the respective district school board’s website.
Book a Showing

Jitendhar Reddy Garlapati
Realtor®- (647) 838-0780
- jgarlapati@gmail.com