
93 Vanhorne Clse
$ 899,900
SOLD
Login to see the price
Features
Location
Description
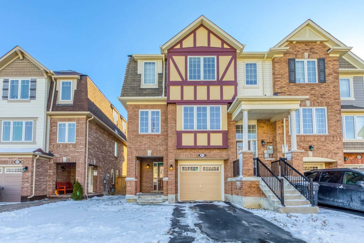
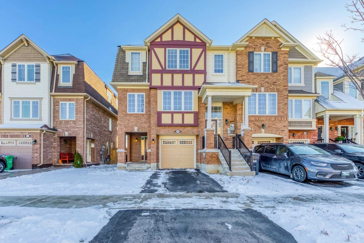
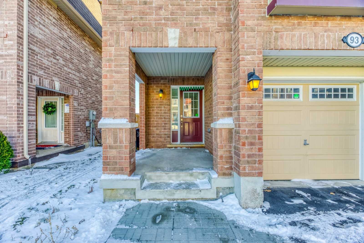
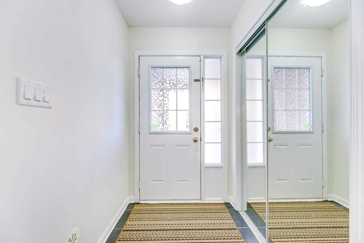
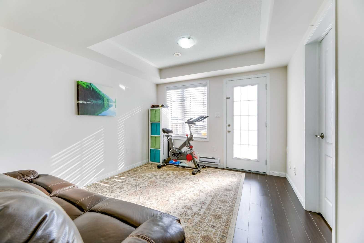
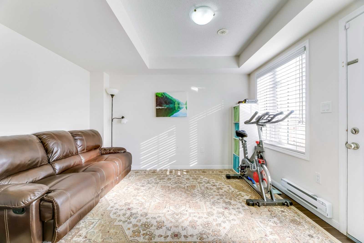
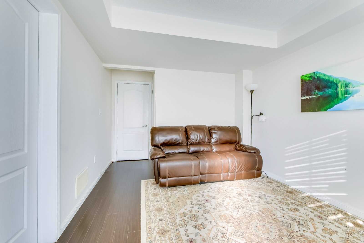
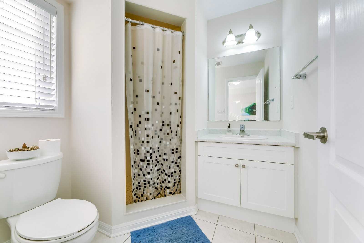
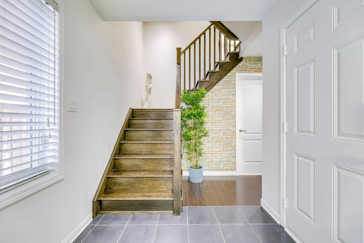
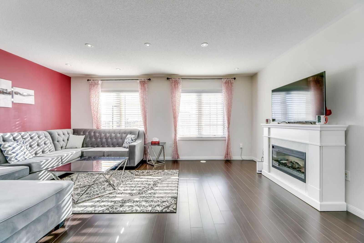
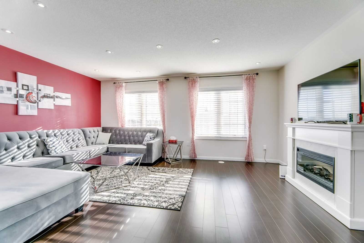
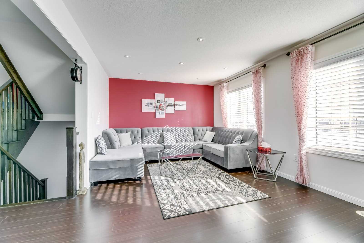
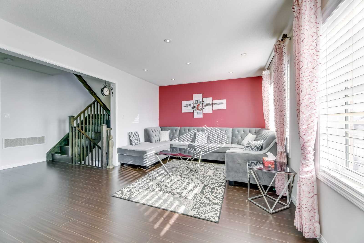
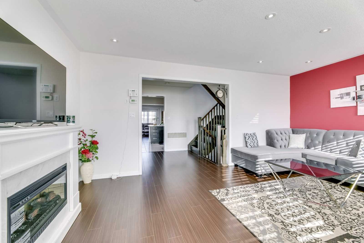
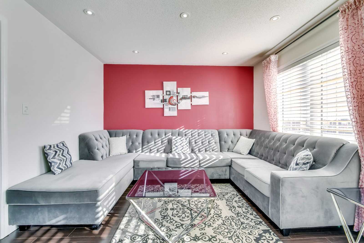
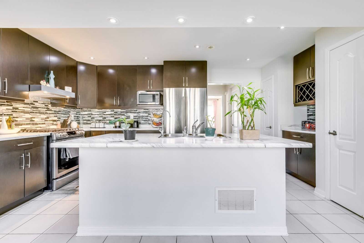
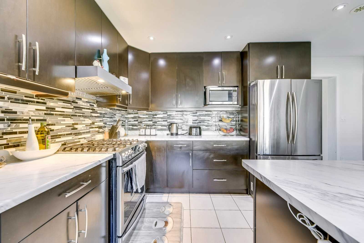
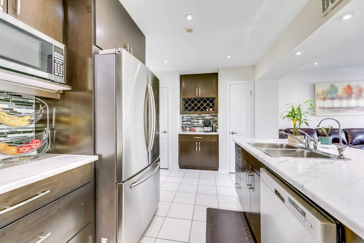
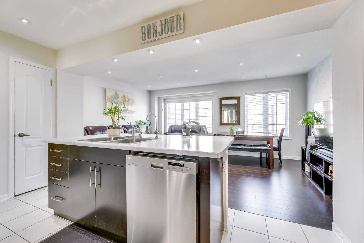
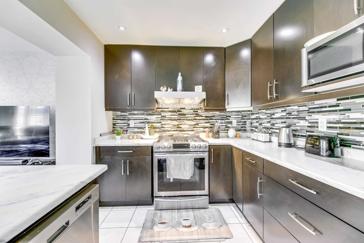
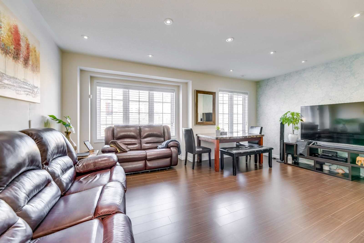
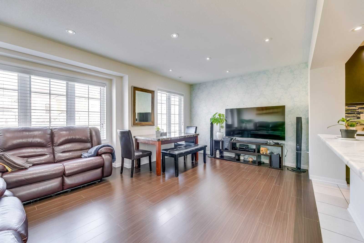
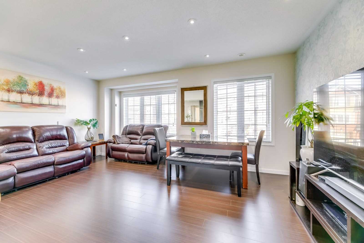
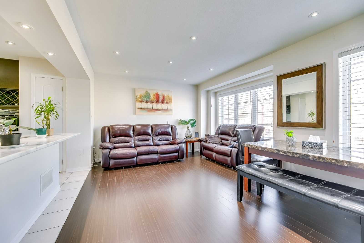
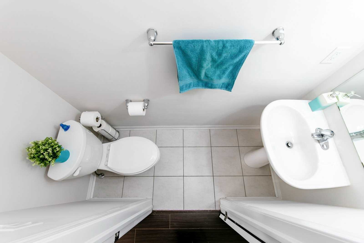
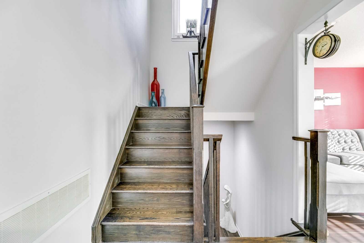
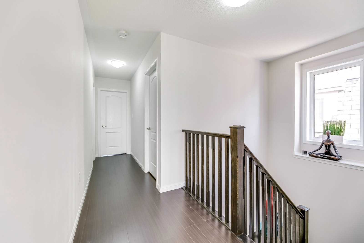
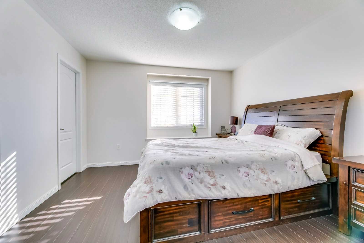
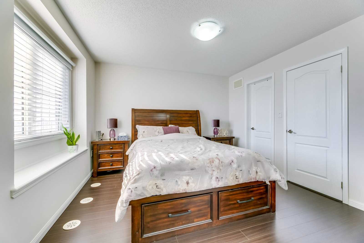
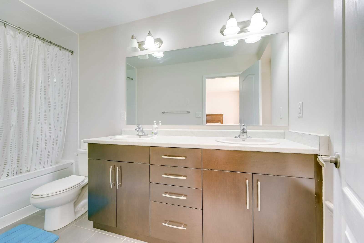
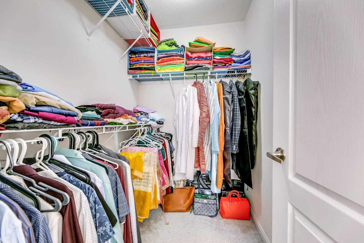
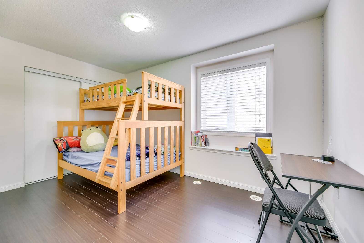
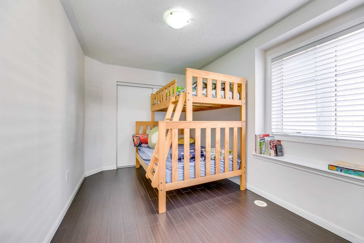
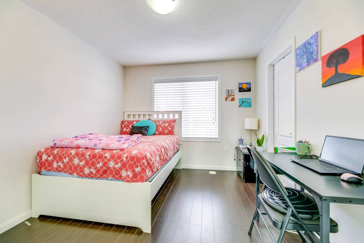
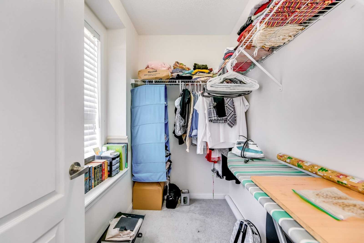
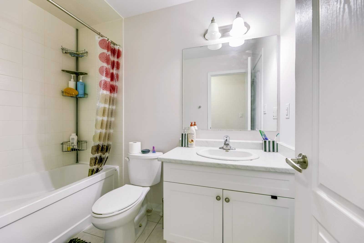
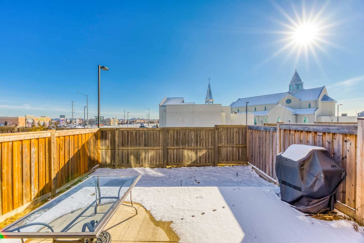
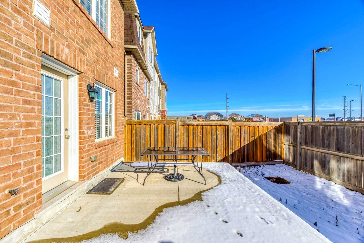
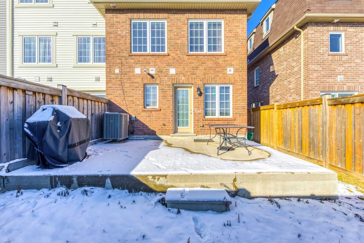
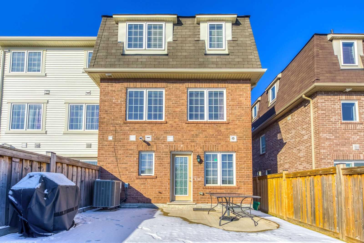
Immaculate Mattamy Home. This Upgraded Rare 4 Bdrm 4 Bath End Unit(Like Semi-Detached), Laminated Flooring Throughout, Separate Living Rm & Family Rm, Upgraded In-Law Ensuite With French Doors To Backyard. Oakwood Staircase. Every Chef's Needs Are Met In The Grand Kitchen W/ Extended Cabinetry To The Ceiling & Double Pantry. Luxurious Master Br W/ 5 Pc Ensuite & Dbl Sink & Jacuzzi Tub. Large Rooms & Windows Which Allows Natural Lighting. Privacy In The Backyard With No Houses Behind. Minutes To Mount Pleasant Go Station, Near To Schools, Rec & Parks !!
Included: Stainless Steel Gas Stove, S/S Ispira Range Hood, Stainless Steel Refrigerator, Stainless Steel Dishwasher, Washer & Dryer , Kinetico Water Softener And Filter, All Elf's & Window Coverings. Hwt( Rental) .A Must See !!
Overview
-
ID: W5933559
-
City: Brampton
-
Community: Northwest Brampton
-
Property Type: Row/Townhouse
-
Building Type: Att/Row/Twnhouse
-
Style: 3-Storey
-
Bedrooms: 4
-
Bathrooms: 4
-
Garages: 1
-
Garage Type: Attached
-
Parking: 1
-
Living Area: 1500-2000
-
Total Area: 1500-2000 1500-2000
-
Taxes: $4580.25 (2022)
-
Cooling: Central Air
-
Heat Type: Gas
-
Kitchens: 1
-
Total Area: 1500-2000
Property Details
Basement:
None
Lot Size:
23.95 X 82.02
Amenities & Features
- Air Conditioning
Location
Nearby Schools
Source: Schools information and student demographics
For further information and school ranking visit Fraser Institution and EQAO.
| Green | Yellow | Orange | Red | |
| Average student achievements (out of 100%) | 100-76 | 75-60 | 60-40 | 40-0 |
All information displayed is believed to be accurate but is not guaranteed and should be independently verified. No warranties or representations are made of any kind.
Data is provided courtesy of PropTx.

Disclaimer: The property is not necessarily in the boundary of the schools shown above. This map indicates the closest primary and secondary schools. This tool is designed to provide the viewer an overview of the ratings of nearby public schools, and does not suggest association to school boundaries. To view all schools and boundaries please visit the respective district school board’s website.
Book a Showing

Jitendhar Reddy Garlapati
Realtor®- (647) 838-0780
- jgarlapati@gmail.com