
136-200 Veterans Drive
$2,650
Features
Location
Description
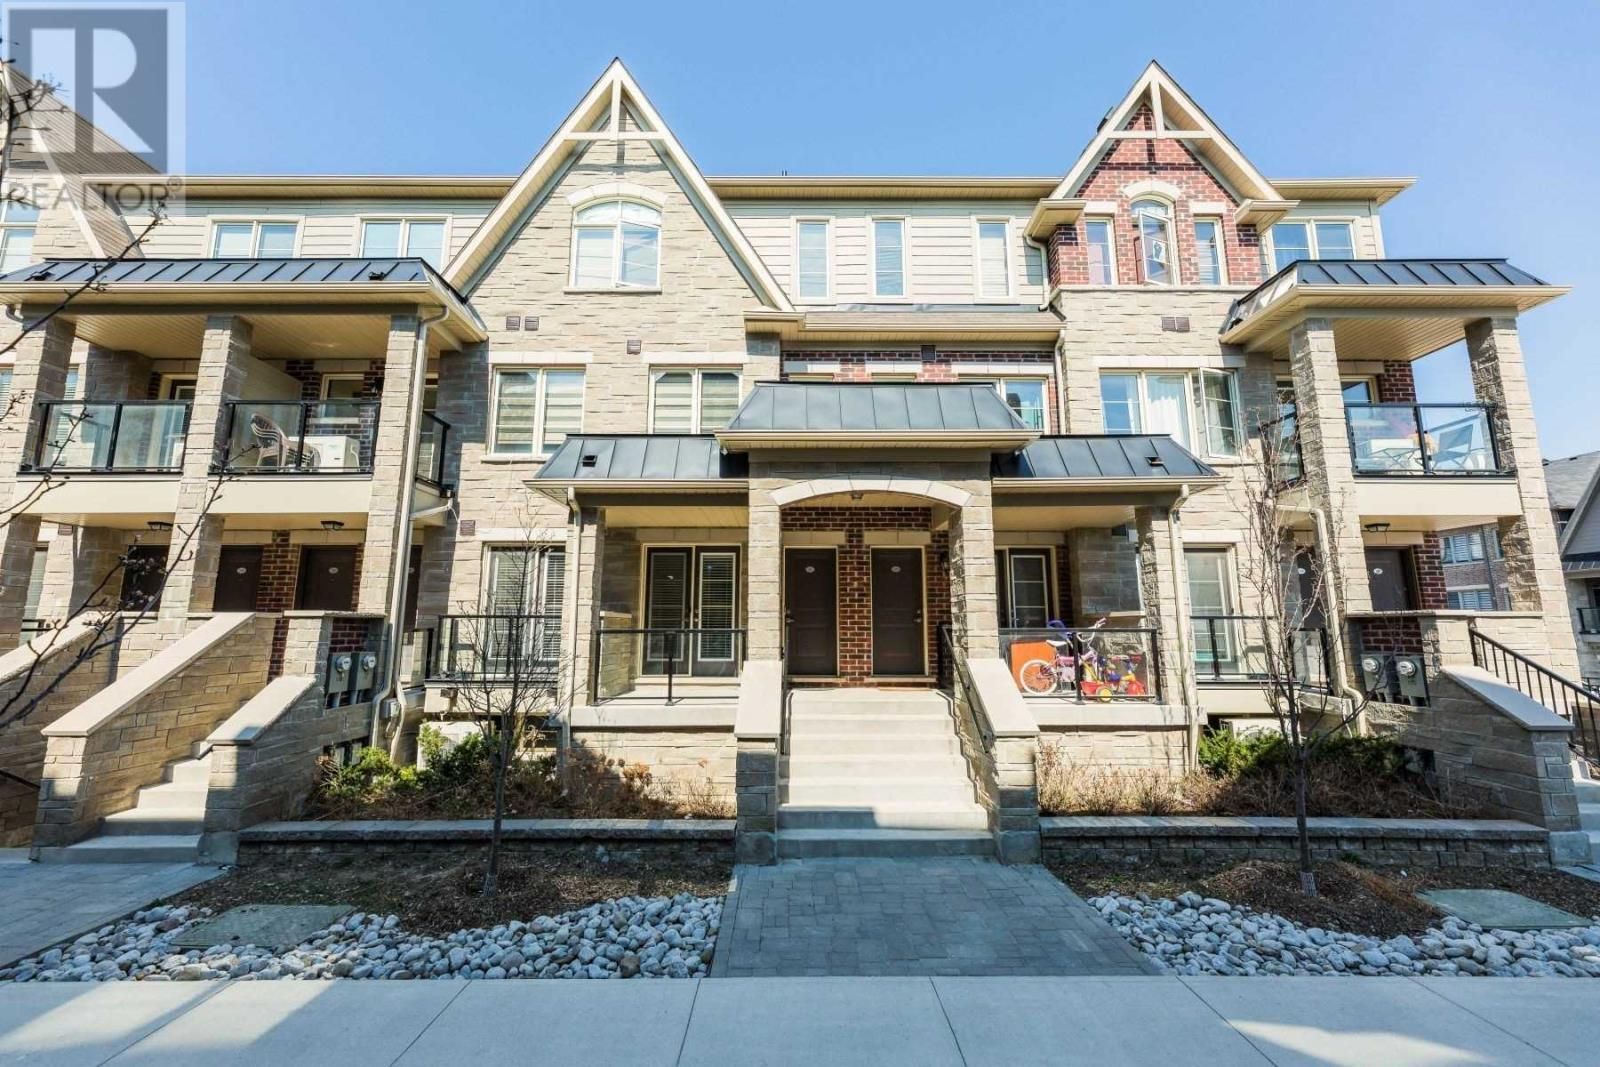
Absolutely Stunning 3-Bedroom, 2-Full-Bathroom Condo Townhouse on same level in theDesirable Mount Pleasant Community! This beautiful home features a spaciousopen-concept kitchen and living area with upgraded hardwood flooring, upgradedkitchen cabinetry, and granite countertops. The spacious primary bedroom offers alarge window and a private ensuite bathroom. Enjoy the convenience of main-floorlaundry and two covered parking spaces, including one in the garage and one in thedriveway. All bedrooms will feature laminate flooring, offering a clean and modernfeel. Ideally located close to schools, shopping, parks, amenities, public transit,and Mount Pleasant GO Station. Just steps away from Starbucks, Longo's, Scotiabank,RBC, Petro-Canada, and much more. A fantastic opportunity to live in a convenient,family-friendly community. A Must See!
Overview
Property Details
Occupant Type:
Tenant
Property Management:
Maple Ridge Property Management
Basement:
None
Association Name:
PSCP
Property Features:
Library, Public Transit, School, Rec./Commun.Centre
Amenities & Features
- Air Conditioning
Property Rooms
| Room Level | Room Type | Room Width | Room Length | Room Area | Room Dimensions | Room Desc |
|---|---|---|---|---|---|---|
| Main | Family Room | 3.54 (Meters) | 5.05 (Meters) | 0 (Square Meters) | -- | Other |
| Main | Kitchen | 2.52 (Meters) | 2.79 (Meters) | 0 (Square Meters) | -- | Laundry |
| Main | Dining Room | 3.49 | 3.6 | -- | -- | -- |
| Main | Primary Bedroom | 3.49 | 3.7 | -- | -- | -- |
| Main | Bedroom 2 | 2.61 | 4.09 | -- | -- | -- |
| Main | Bedroom 3 | 2.61 | 3.59 | -- | -- | -- |
Location
Nearby Schools
Source: Schools information and student demographics
For further information and school ranking visit Fraser Institution and EQAO.
| Green | Yellow | Orange | Red | |
| Average student achievements (out of 100%) | 100-76 | 75-60 | 60-40 | 40-0 |
All information displayed is believed to be accurate but is not guaranteed and should be independently verified. No warranties or representations are made of any kind.
Data is provided courtesy of PropTx.

Disclaimer: The property is not necessarily in the boundary of the schools shown above. This map indicates the closest primary and secondary schools. This tool is designed to provide the viewer an overview of the ratings of nearby public schools, and does not suggest association to school boundaries. To view all schools and boundaries please visit the respective district school board’s website.
Book a Showing

Jitendhar Reddy Garlapati
Realtor®- (647) 838-0780
- jgarlapati@gmail.com