
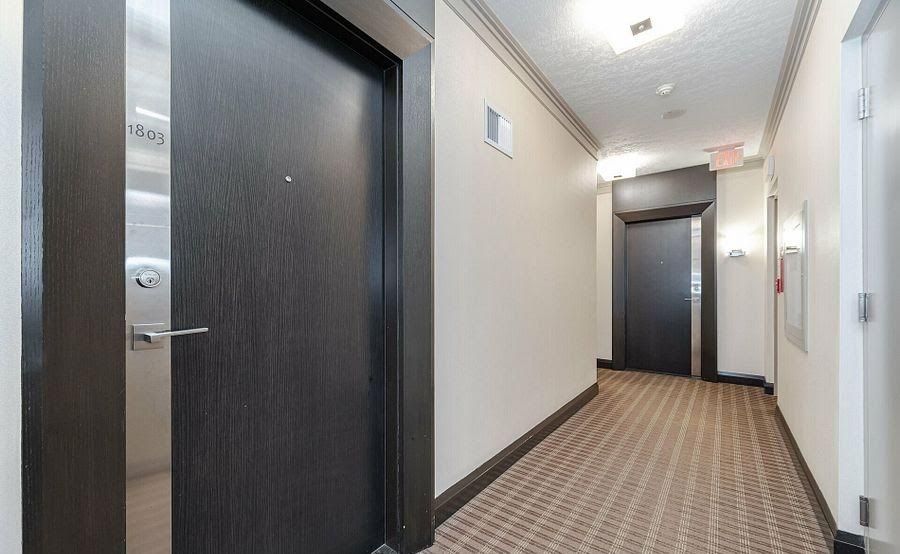
1803-15 Viking Lane
$ 2,900
LEASED
Login to see the price
Features
Location
Description
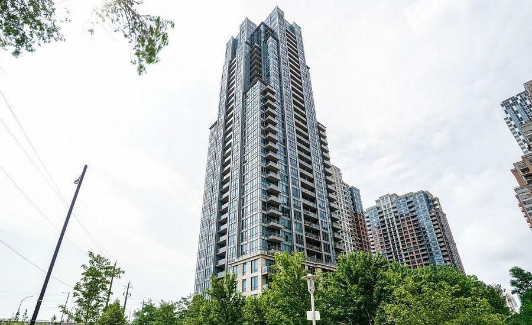
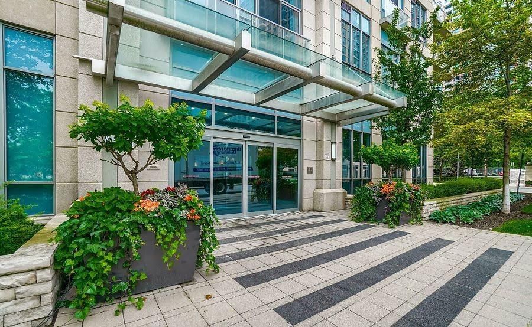
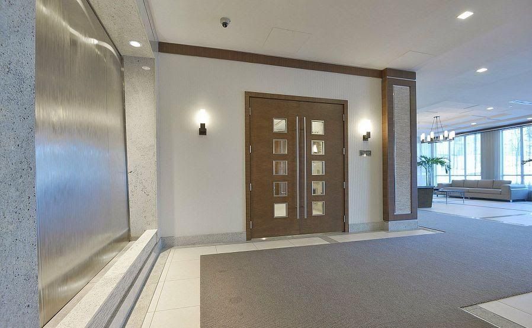
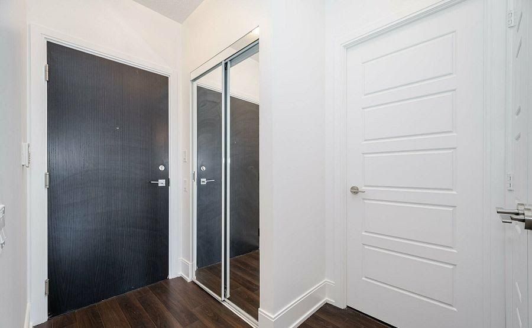
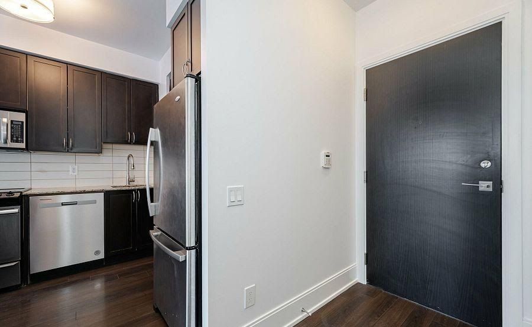
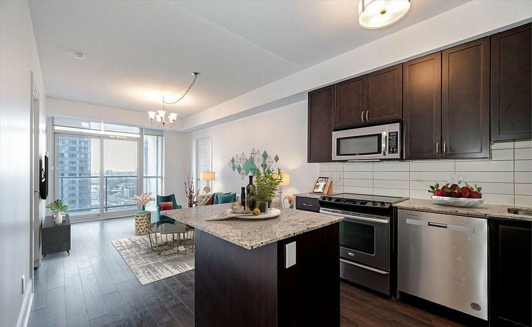
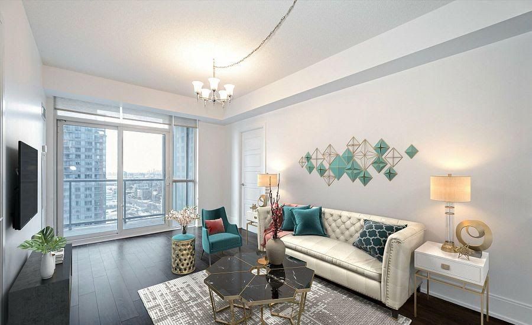
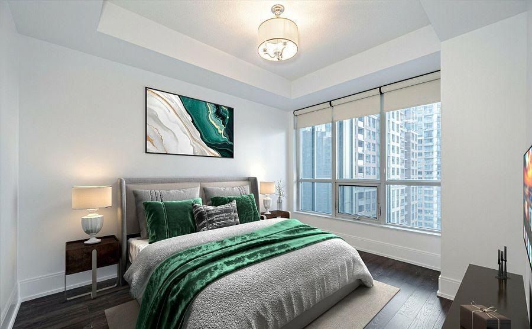
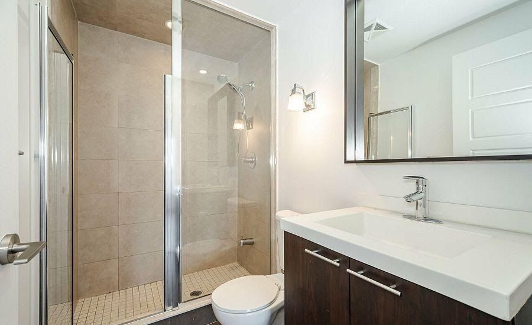
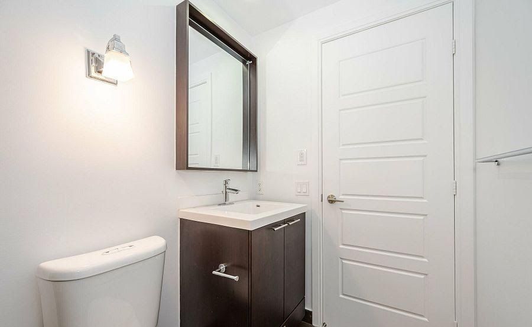
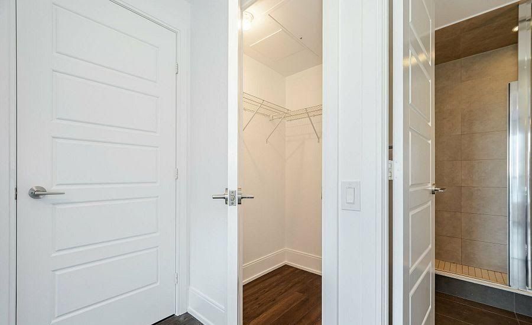
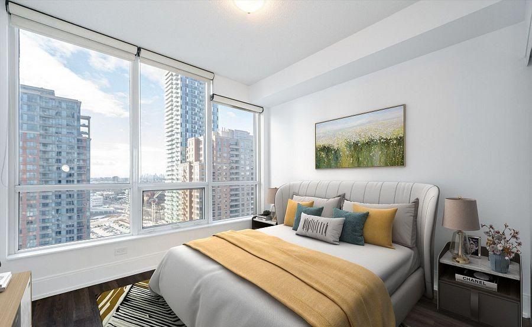
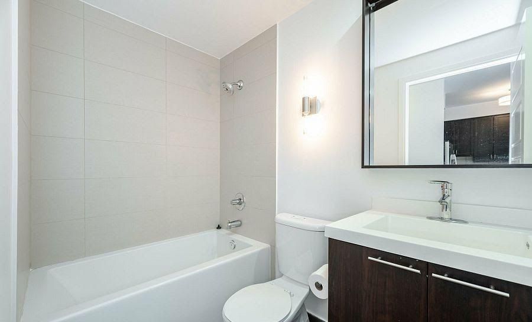
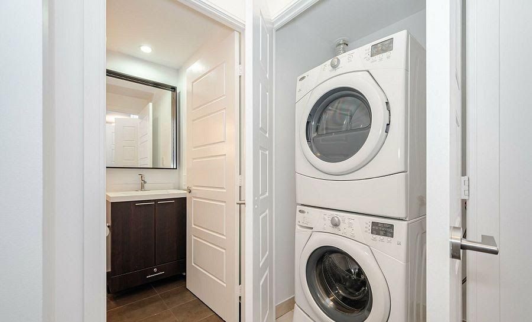
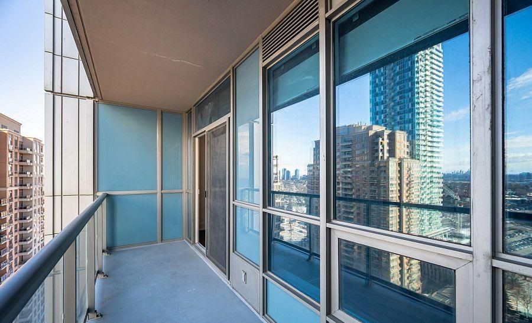
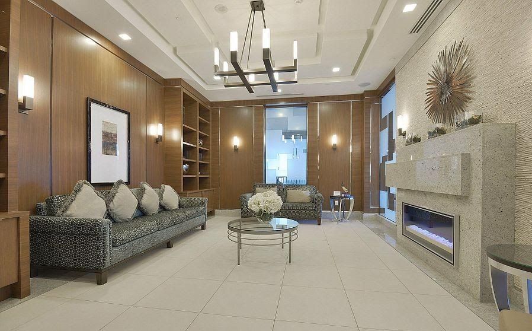
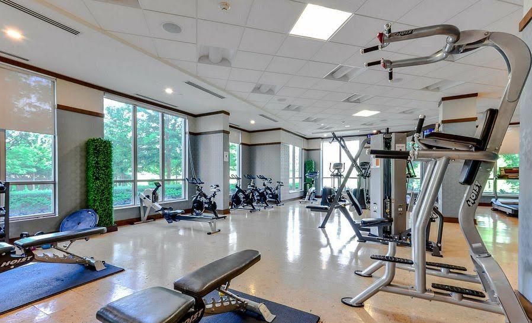
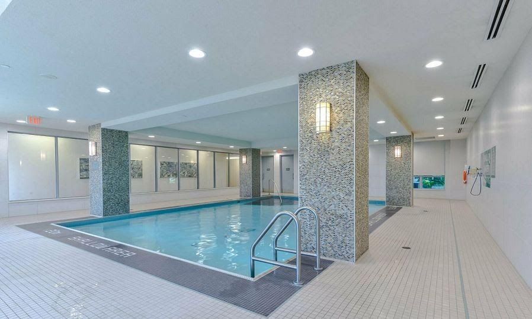
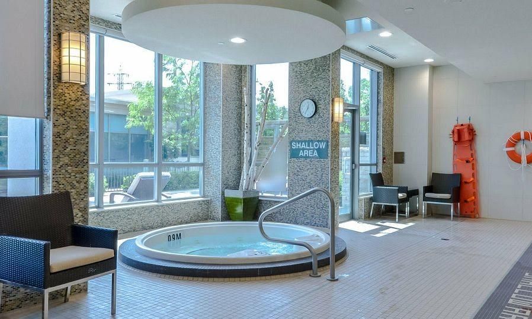
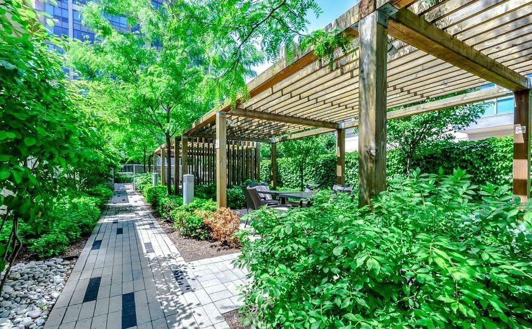
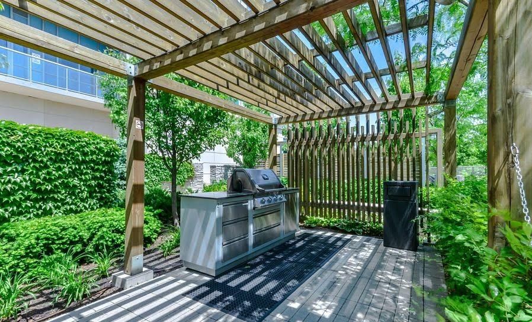
Location! Location! Location! This luxury 2-bedroom, 2-bathroom condo is available for lease in the prestigious Parc Nuvo by Tridel, located right beside Kipling Subway Station in the heart of Etobicoke! This bright, spacious, and carpet-free suite features 9-foot ceilings, generously sized bedrooms, hardwood floors, an open-conceptliving and dining area with a breakfast bar, and floor-to-ceiling windows that fill the space with natural light. Enjoy your morning coffee or unwind in the evening on your private open balcony while taking in the views. The suite comes equipped with stainless steel appliances, including a fridge, stove, and dishwasher, as well as anin-suite washer and dryer, all light fixtures, and window coverings. One parking spot and one locker are included in the rent. Enjoy an exceptional lifestyle with premium building amenities, including an indoor swimming pool, fully equipped gym, sauna, BBQ area and outdoor terrace, movie theatre, party and meeting rooms, billiards room, guest suites, visitor parking, and 24-hour concierge service. Ideally situated just steps from TTC Kipling Subway Station and Kipling GO Station, with easy access to Highways 427, 401, and the QEW/Gardiner Expressway. Conveniently close to Sherway Gardens, Farm Boy, cafés, restaurants, parks, walking and biking trails, and the vibrant Bloor Street area. A must-see!!
Overview
Property Details
Occupant Type:
Owner
Property Management:
Del Property Management
Basement:
None
Association Name:
TSCC
Association Amenities:
Gym, Concierge, Guest Suites, Indoor Pool, Media Room, Party Room/Meeting Room
Property Features:
Public Transit, Rec./Commun.Centre
Property Rooms
| Room Level | Room Type | Room Width | Room Length | Room Area | Room Dimensions | Room Desc |
|---|---|---|---|---|---|---|
| Flat | Living Room | 3.22 (Meters) | 5.22 (Meters) | -- | -- | -- |
| Flat | Dining Room | 3.22 (Meters) | 5.22 (Meters) | -- | -- | -- |
| Flat | Kitchen | 2.22 (Meters) | 2.66 (Meters) | -- | -- | -- |
| Flat | Primary Bedroom | 3.22 (Meters) | 3.62 (Meters) | -- | -- | -- |
| Flat | Bedroom 2 | 3.02 (Meters) | 3.32 (Meters) | -- | -- | -- |
Location
Nearby Schools
Source: Schools information and student demographics
For further information and school ranking visit Fraser Institution and EQAO.
| Green | Yellow | Orange | Red | |
| Average student achievements (out of 100%) | 100-76 | 75-60 | 60-40 | 40-0 |
All information displayed is believed to be accurate but is not guaranteed and should be independently verified. No warranties or representations are made of any kind.
Data is provided courtesy of PropTx.

Disclaimer: The property is not necessarily in the boundary of the schools shown above. This map indicates the closest primary and secondary schools. This tool is designed to provide the viewer an overview of the ratings of nearby public schools, and does not suggest association to school boundaries. To view all schools and boundaries please visit the respective district school board’s website.
Book a Showing

Jitendhar Reddy Garlapati
Realtor®- (647) 838-0780
- jgarlapati@gmail.com