
4760 Deforest Crescent
$ 3,900
LEASED
Login to see the price
Features
Location
Description
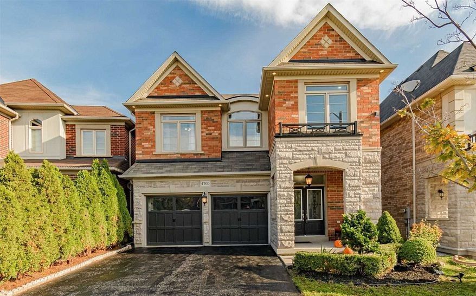
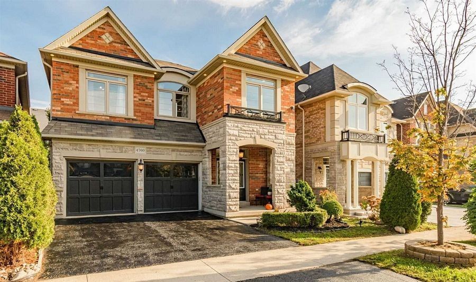
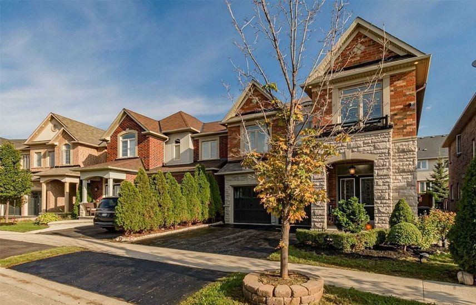
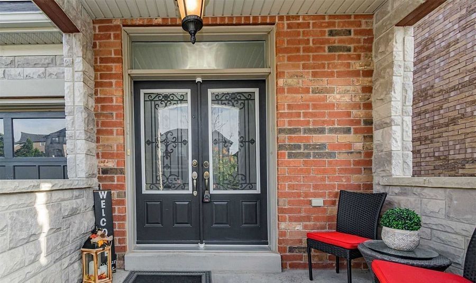
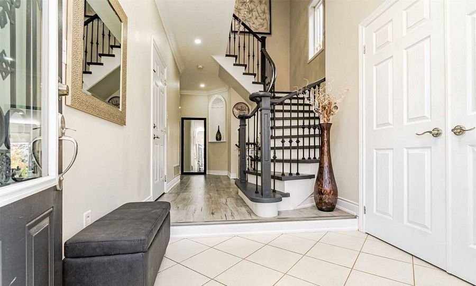
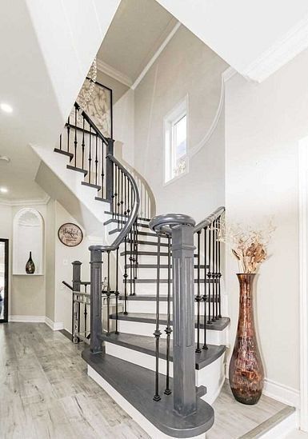
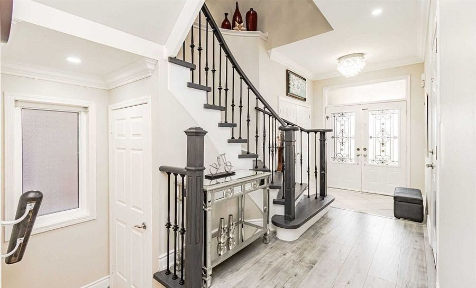
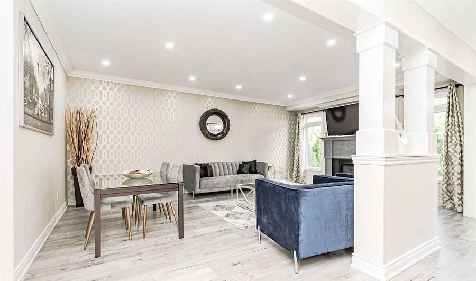
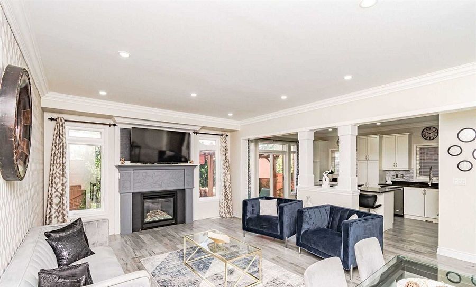
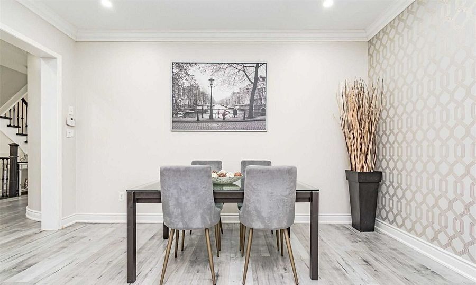
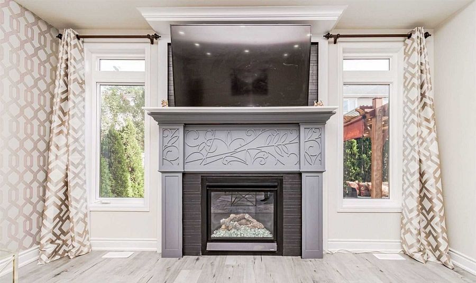
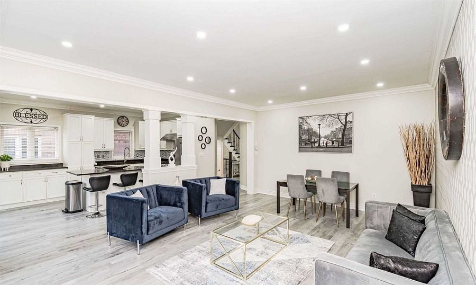
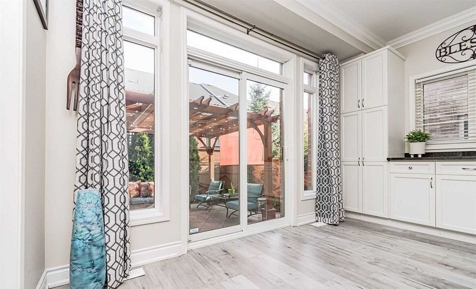
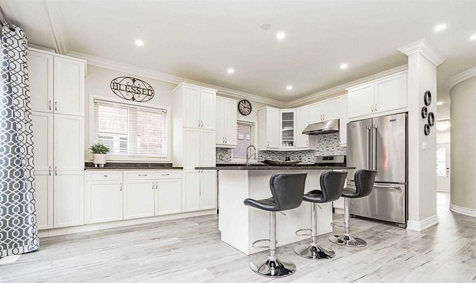
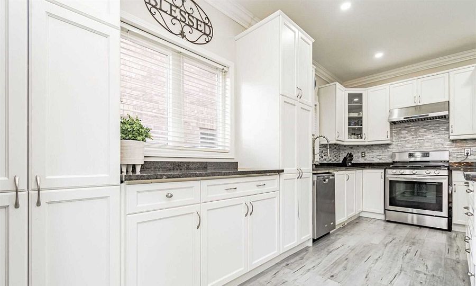
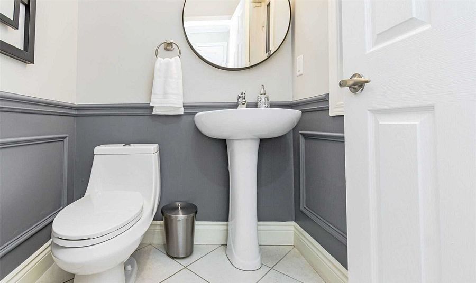
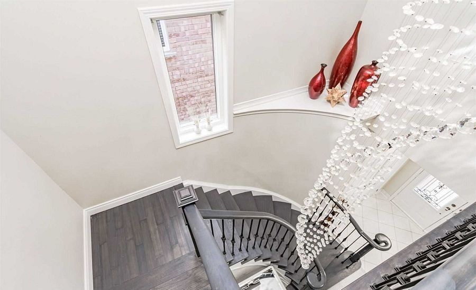
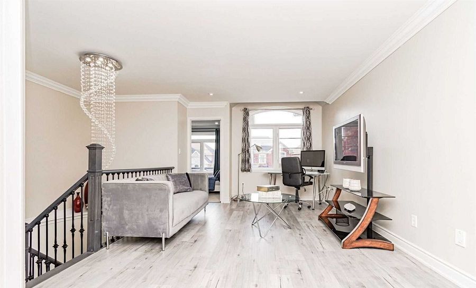
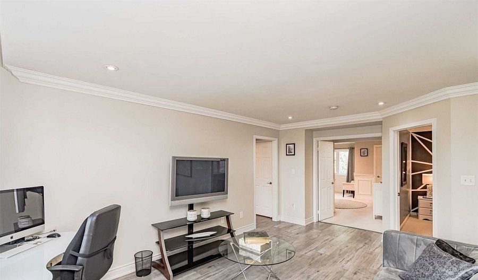
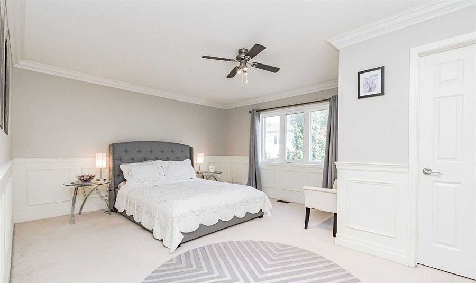
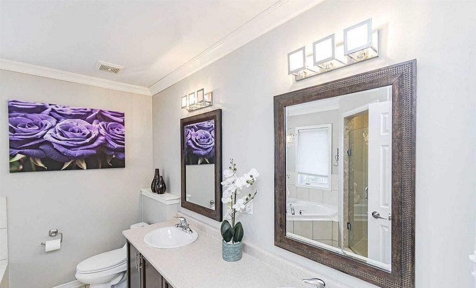
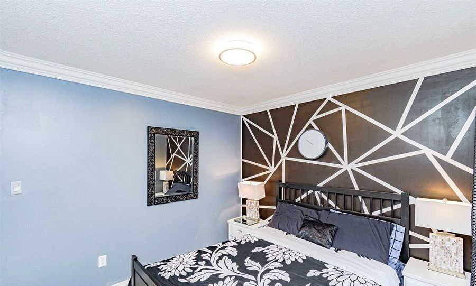
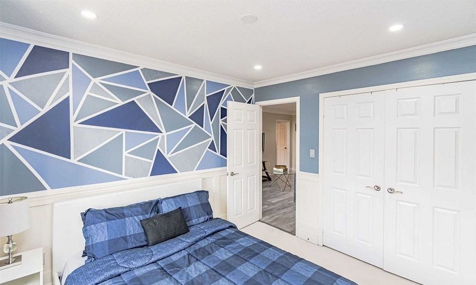
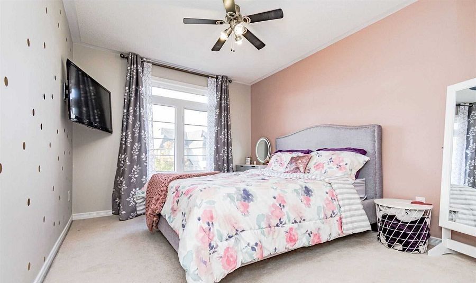
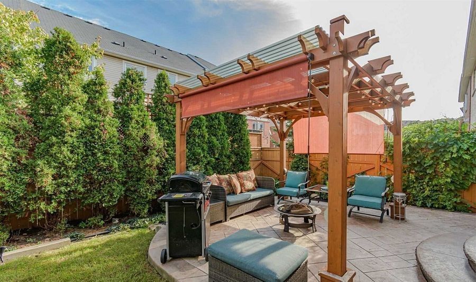
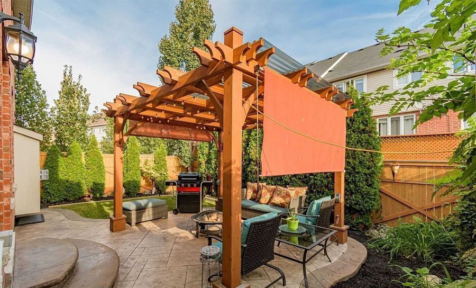
Welcome to this beautiful and spacious 4-bedroom, 3-bathroom detached homelocated in the highly sought-after Alton Village community of Burlington.Featuring an open-concept layout, this home offers Laminate flooring thru-out, smooth ceilings, crown moulding, elegant wainscoting, pot lights, and a cozygas fireplace with a stunning stone feature wall. The modern kitchen boastsgranite countertops, an oversized centre island, ample cabinetry, a brightbreakfast area, and a walkout to a private backyard, perfect for entertaining.The second floor features a large family room ideal as a home office,playroom, or additional living space, along with four generously sizedbedrooms, two full bathrooms, and convenient upper-level laundry. Threeparking spaces are included for the main floor tenant (with one additionalparking space reserved for the basement tenant), and the main floor tenant isresponsible for 70% of the utilities, which are shared with the basement unit.Ideally situated in a quiet, family-friendly neighbourhood close to top-ratedschools, parks, shopping, restaurants, public transit, and major highways,this home offers the perfect blend of comfort, style, and convenience.
Overview
Property Details
Occupant Type:
Owner
Basement:
Apartment
Lot Size Dimensions:
37.07 x 85.30 Feet
Property Features:
Fenced Yard, Park
Amenities & Features
- Air Conditioning
- Fireplace
Location
Nearby Schools
Source: Schools information and student demographics
For further information and school ranking visit Fraser Institution and EQAO.
| Green | Yellow | Orange | Red | |
| Average student achievements (out of 100%) | 100-76 | 75-60 | 60-40 | 40-0 |
All information displayed is believed to be accurate but is not guaranteed and should be independently verified. No warranties or representations are made of any kind.
Data is provided courtesy of PropTx.

Disclaimer: The property is not necessarily in the boundary of the schools shown above. This map indicates the closest primary and secondary schools. This tool is designed to provide the viewer an overview of the ratings of nearby public schools, and does not suggest association to school boundaries. To view all schools and boundaries please visit the respective district school board’s website.
Book a Showing

Jitendhar Reddy Garlapati
Realtor®- (647) 838-0780
- jgarlapati@gmail.com