
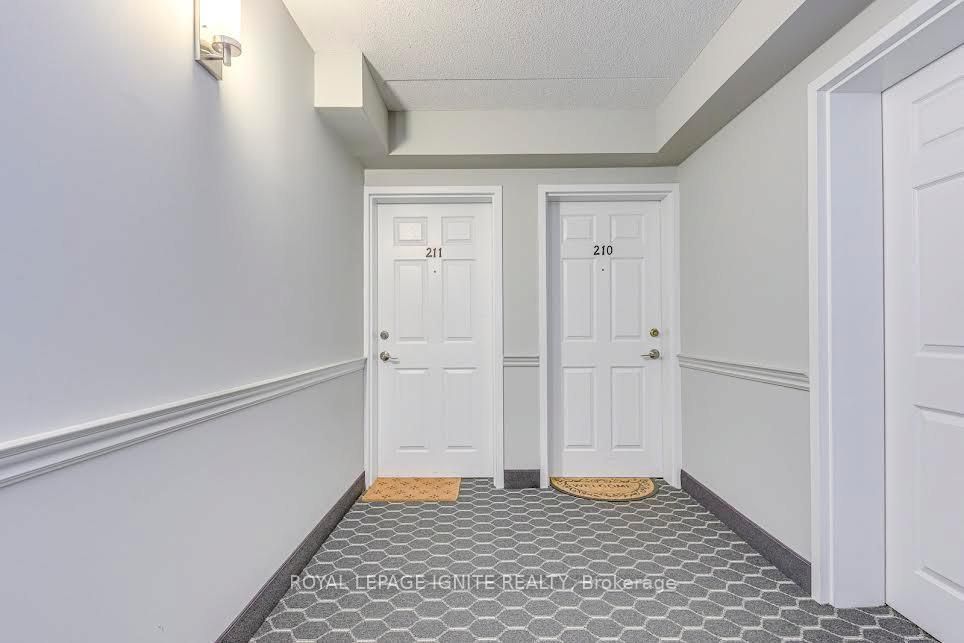
211-1820 Walkers Line
$ 599,800
SOLD
Login to see the price
Features
Location
Description
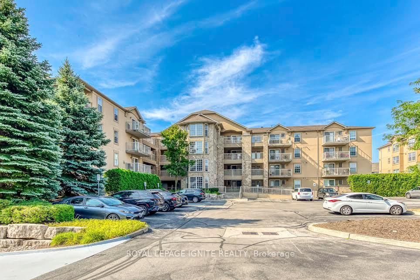
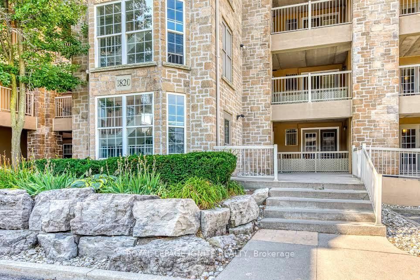
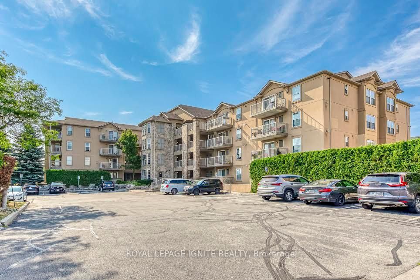
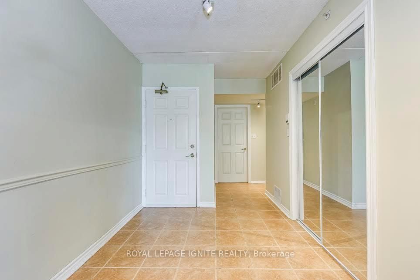
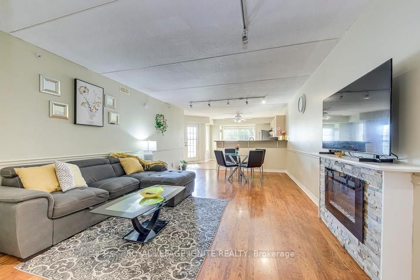
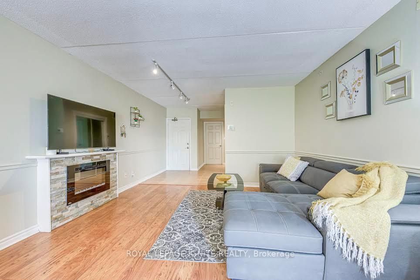
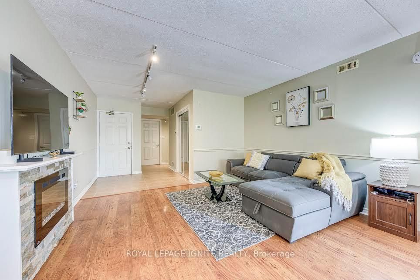
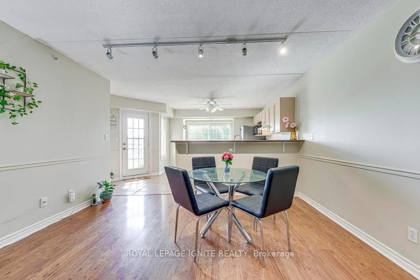
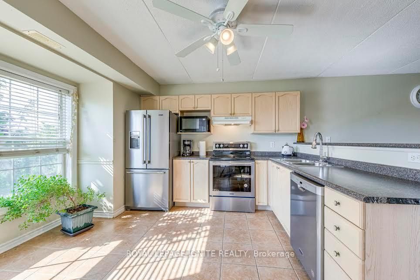
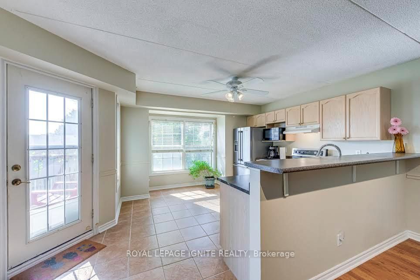
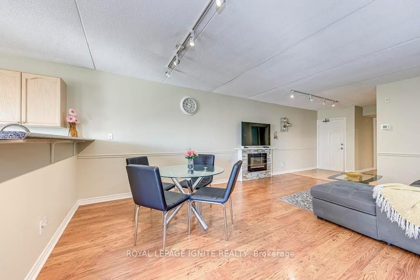
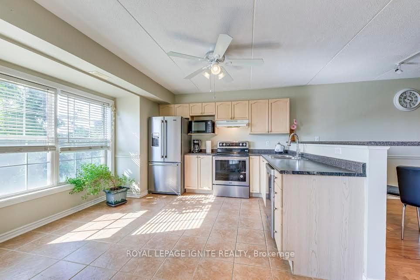
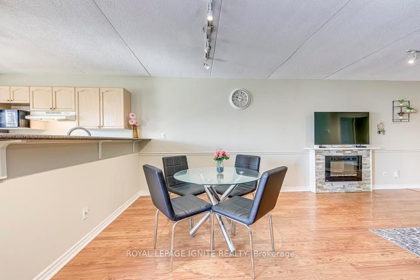
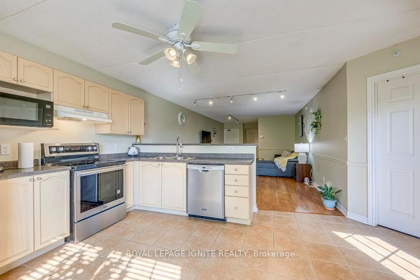
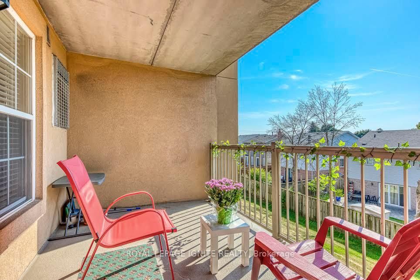
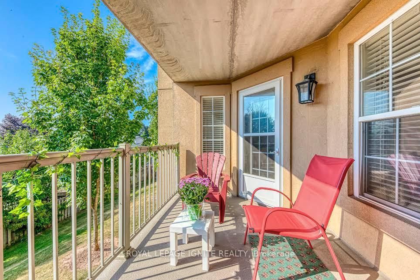
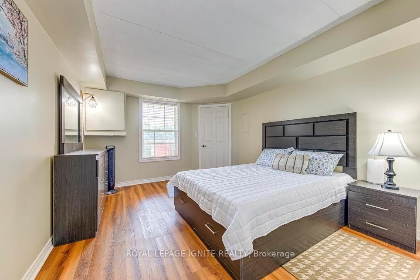
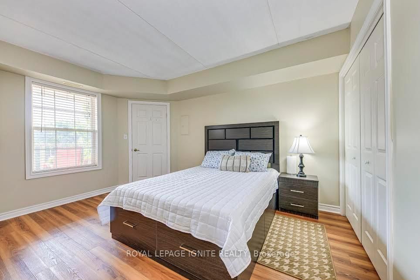
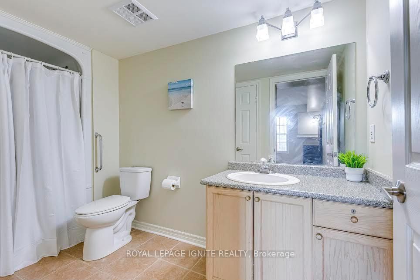
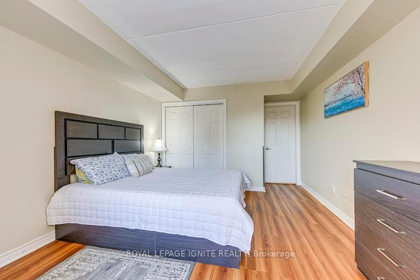
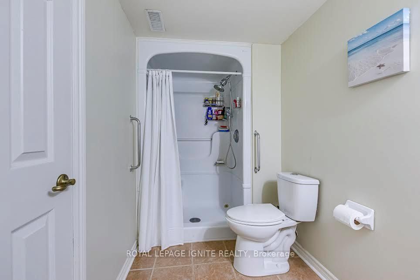
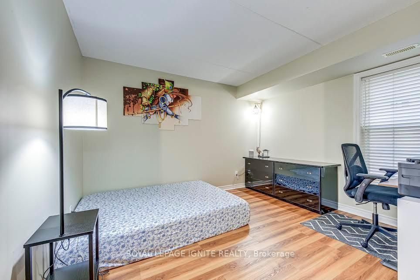
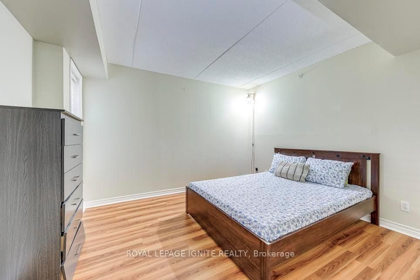
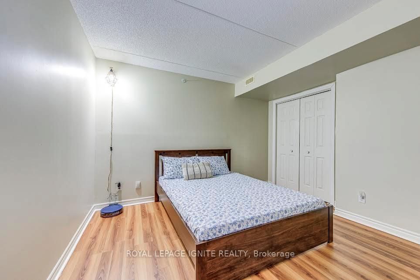
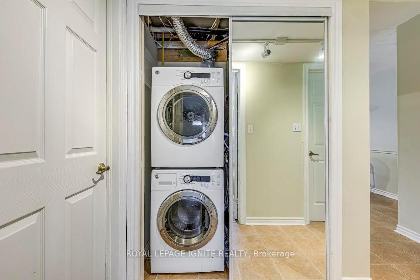
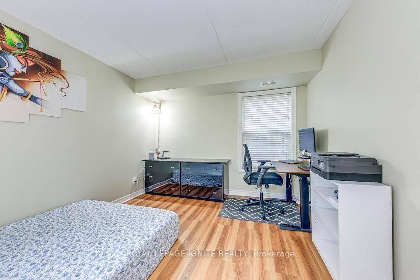
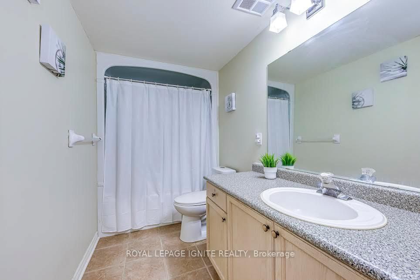
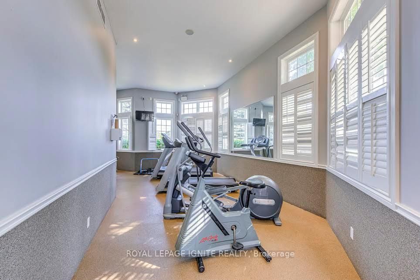
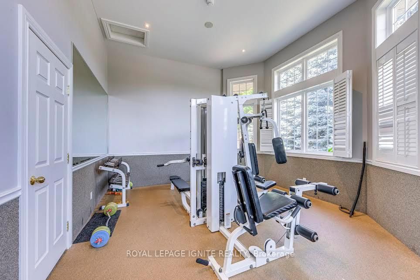
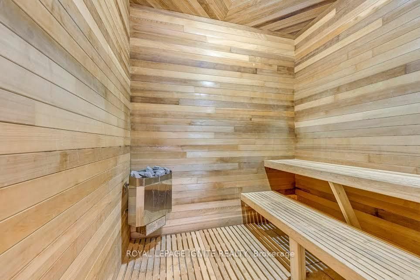
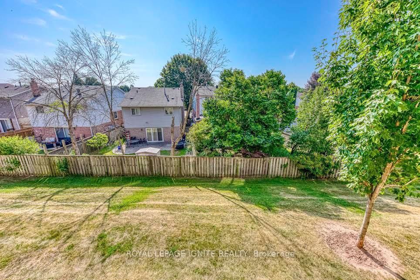
Large & Bright Rare "Rothchild" Model - 1,242 Sq. Ft. at Woodbridge Condominiums Spacious and sun-filled, this rare "Rothchild" model offers a thoughtfully designed split-bedroom layout for added guest privacy. Enjoy laminate flooring in the living/dining area and bedrooms, with ceramic tiles in the foyer, hallway, kitchen, and baths. The large eat-in kitchen features a French door walk-out to your private southwest-facing balcony-perfect for relaxing or entertaining. Both bedrooms are generously sized, with ample storage and double closets. Conveniently located near major highways, shopping, schools, and the community recreation centre. Residents have access to an onsite fitness room and a clubhouse available for private events.
Overview
Property Details
Occupant Type:
Owner
Property Management:
Wilson Blanchard
Basement:
None
Association Name:
HSCC
Association Fee:
708.87
Association Fee Includes:
Common Elements Included, Building Insurance Included, Parking Included, Water Included
Amenities & Features
- Air Conditioning
- Fireplace
- Elevator
Property Rooms
| Room Level | Room Type | Room Width | Room Length | Room Area | Room Dimensions | Room Desc |
|---|---|---|---|---|---|---|
| Main | Living Room | 3.96 (Meters) | 5.69 (Meters) | 22.53 (Square Meters) | 5.69 x 3.96 | Living Room |
| Main | Dining Room | 3.96 (Meters) | 5.69 (Meters) | 22.53 (Square Meters) | 5.69 x 3.96 | Dining Room |
| Main | Kitchen | 3.2 (Meters) | 3.99 (Meters) | 12.77 (Square Meters) | 3.99 x 3.20 | Kitchen |
| Main | Primary Bedroom | 3.53 (Meters) | 4.19 (Meters) | 14.79 (Square Meters) | 4.19 x 3.53 | Primary Bedroom |
| Main | Bedroom 2 | 3.56 (Meters) | 3.58 (Meters) | 12.74 (Square Meters) | 3.58 x 3.56 | Bedroom 2 |
| Main | Bedroom 3 | 3.35 (Meters) | 3.61 (Meters) | 12.09 (Square Meters) | 3.61 x 3.35 | Bedroom 3 |
Location
Nearby Schools
Source: Schools information and student demographics
For further information and school ranking visit Fraser Institution and EQAO.
| Green | Yellow | Orange | Red | |
| Average student achievements (out of 100%) | 100-76 | 75-60 | 60-40 | 40-0 |
All information displayed is believed to be accurate but is not guaranteed and should be independently verified. No warranties or representations are made of any kind.
Data is provided courtesy of PropTx.

Disclaimer: The property is not necessarily in the boundary of the schools shown above. This map indicates the closest primary and secondary schools. This tool is designed to provide the viewer an overview of the ratings of nearby public schools, and does not suggest association to school boundaries. To view all schools and boundaries please visit the respective district school board’s website.
Book a Showing

Jitendhar Reddy Garlapati
Realtor®- (647) 838-0780
- jgarlapati@gmail.com