
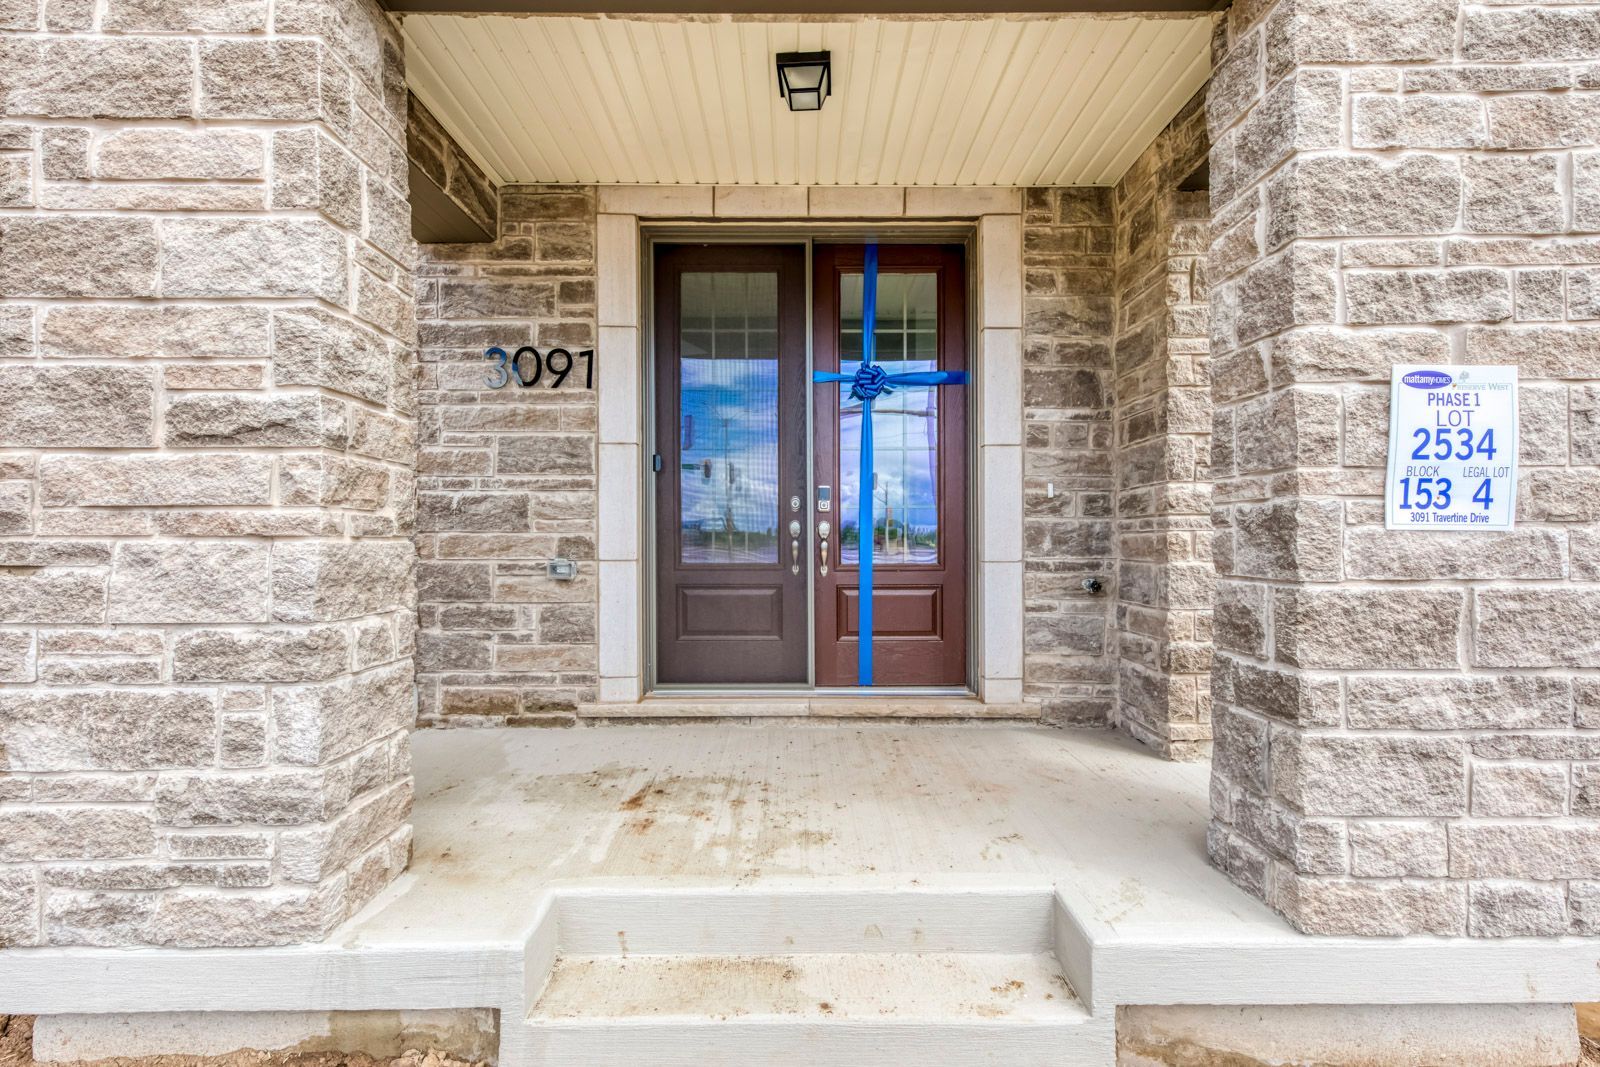
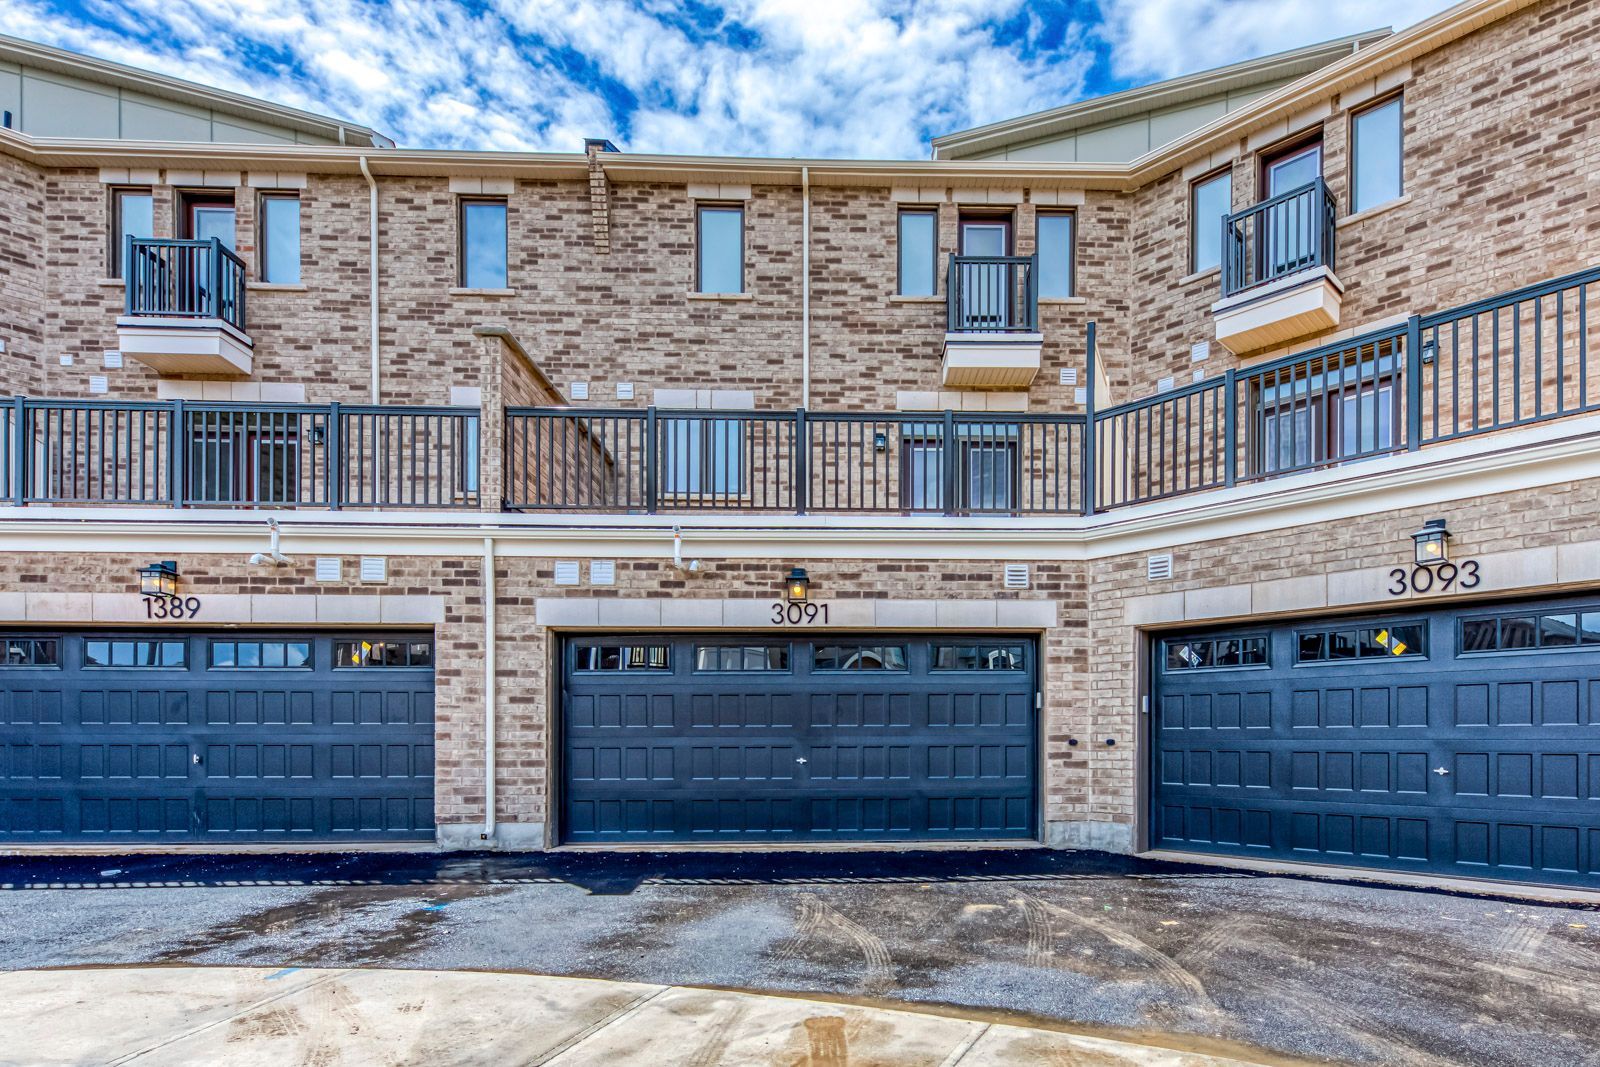
3091 Travertine Drive
$ 3,975
LEASED
Login to see the price
Features
Location
Description
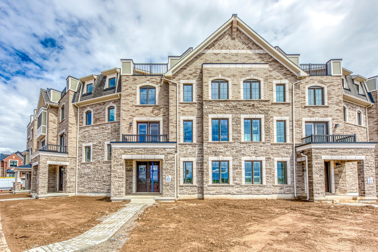
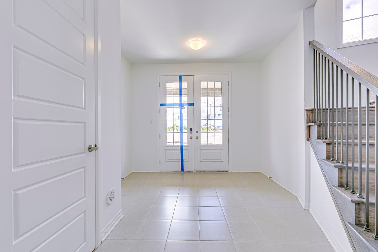
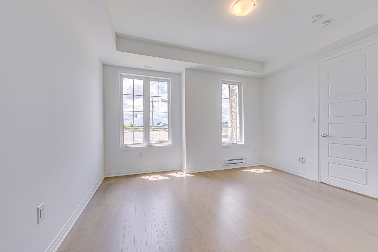
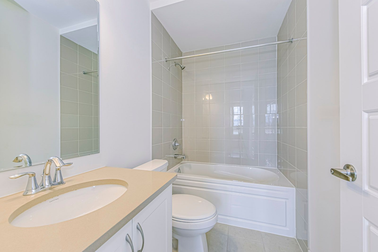
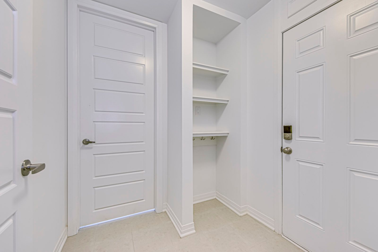
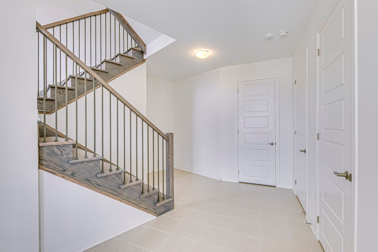
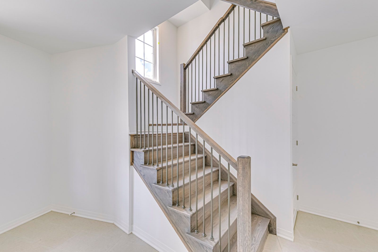
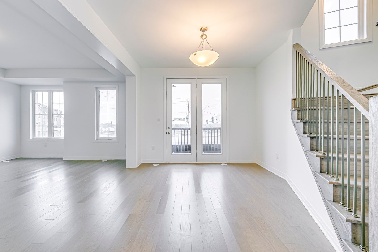
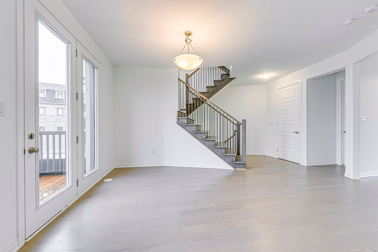
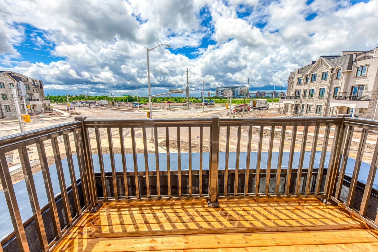
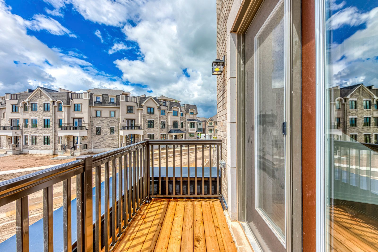
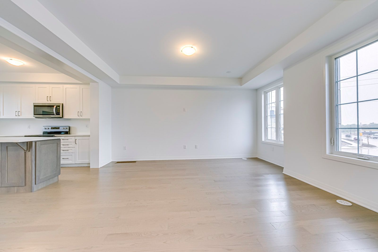
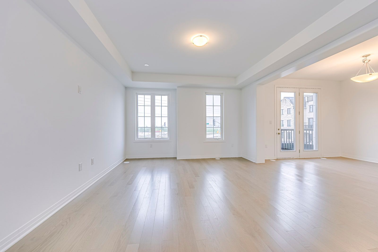
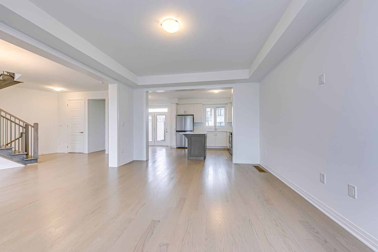
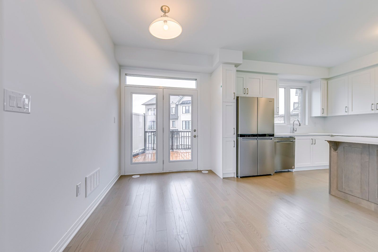
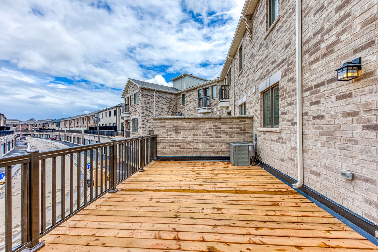
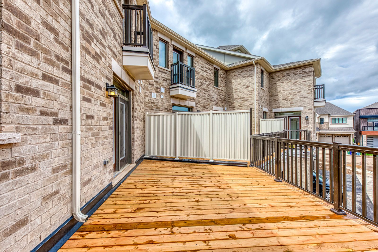
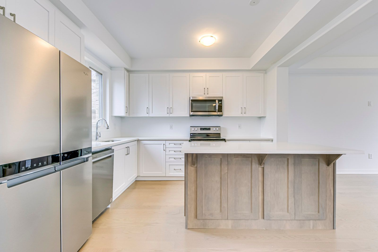
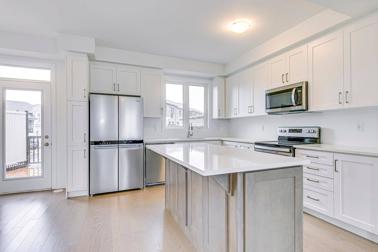
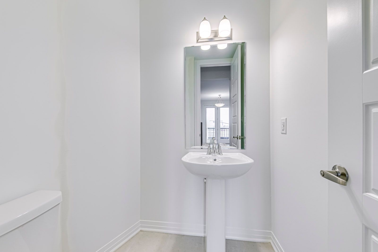
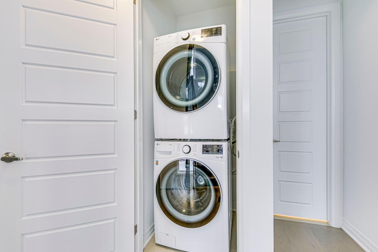
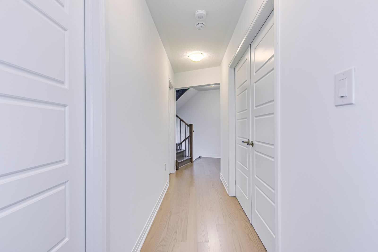
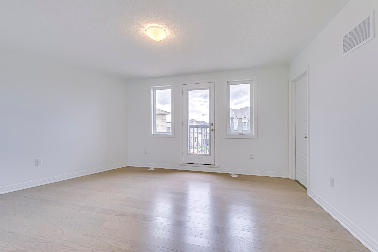
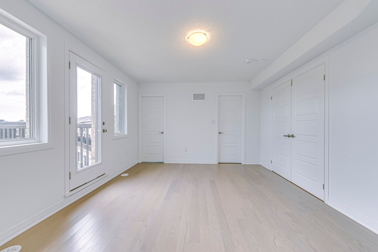
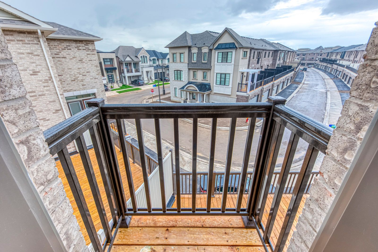
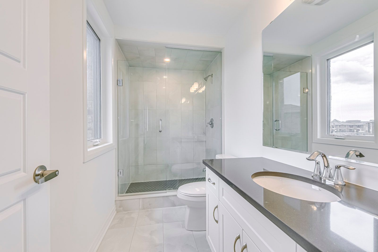
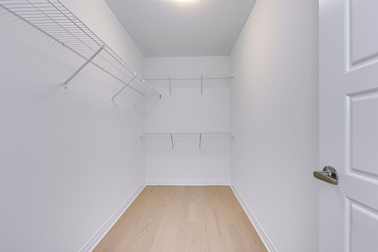
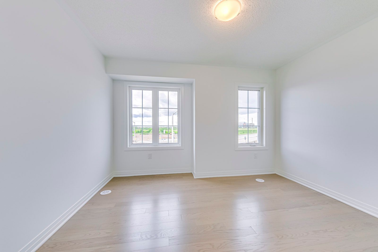
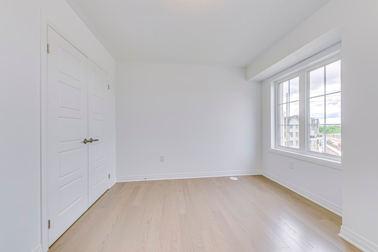
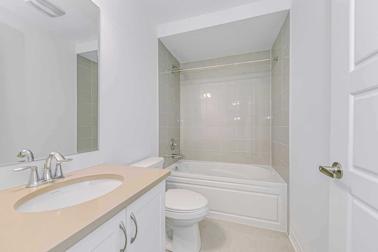
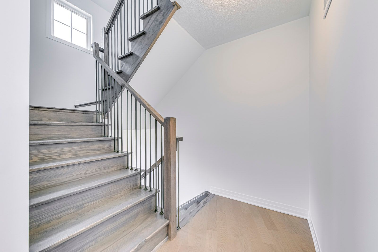
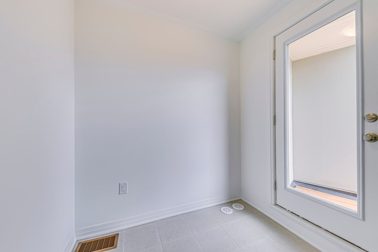
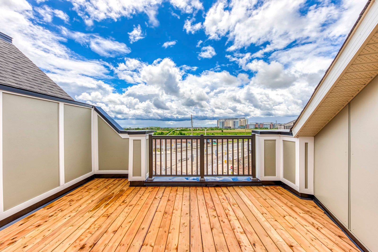
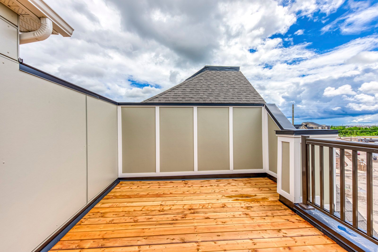
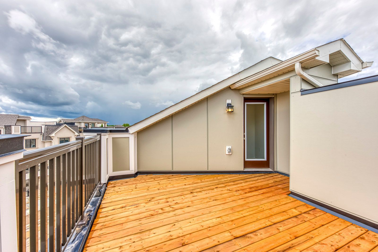
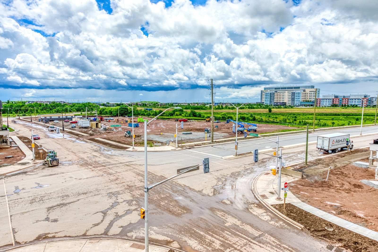
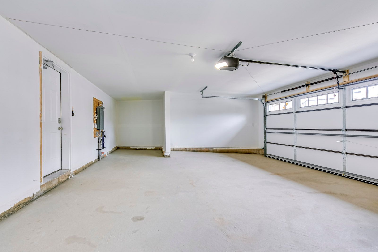
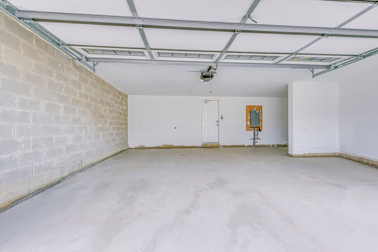
This Stunning 4 Bedrooms +3.5 Bathrooms Executive Home in Prestigious Preserve West Community in Oakville! One of a Kind Freehold Townhouse Features 2361 Sq Ft of Living Space, Bright &Spacious W/Great Floor Plan, Double Car Garage W/ Extra Storage Space for Bikes and Garbage, 9Ft On Ground/2nd Floor with Smooth Ceiling With 8 Ft Garden Doors, Hardwood Floor Thru-Out, Outdoor Front and Back Balconies + Private Roof Terrace. Open Concept Kitchen with Upgraded S/S Appliances, Quartz Countertops & Large Center Island; Walk Out from Breakfast Room to Large Balcony, Spacious Living Rm and Walkout to Front Balcony from Dining Space, Spacious Master Rm W/ Juliet Balcony,4-Pc Ensuite and Huge W/I Closet. Large 2nd & 3rd Br, Extra Large 4th Br W/3-PC Ensuite on Ground Floor.2nd Floor Laundry. Garage Opener W/2 Remotes& Keypad. Close to Oakville new hospital, Highways 403/407&QEW, Public Transit, Grocery, Walking Trails, Schools, Restaurant's etc.. A Must See!!
Overview
Property Details
Occupant Type:
Tenant
Basement:
None, Unfinished
Property Features:
Hospital, Park, Place Of Worship, Public Transit, Rec./Commun.Centre, School
Amenities & Features
Location
Nearby Schools
Source: Schools information and student demographics
For further information and school ranking visit Fraser Institution and EQAO.
| Green | Yellow | Orange | Red | |
| Average student achievements (out of 100%) | 100-76 | 75-60 | 60-40 | 40-0 |
All information displayed is believed to be accurate but is not guaranteed and should be independently verified. No warranties or representations are made of any kind.
Data is provided courtesy of PropTx.

Disclaimer: The property is not necessarily in the boundary of the schools shown above. This map indicates the closest primary and secondary schools. This tool is designed to provide the viewer an overview of the ratings of nearby public schools, and does not suggest association to school boundaries. To view all schools and boundaries please visit the respective district school board’s website.
Book a Showing

Jitendhar Reddy Garlapati
Realtor®- (647) 838-0780
- jgarlapati@gmail.com