
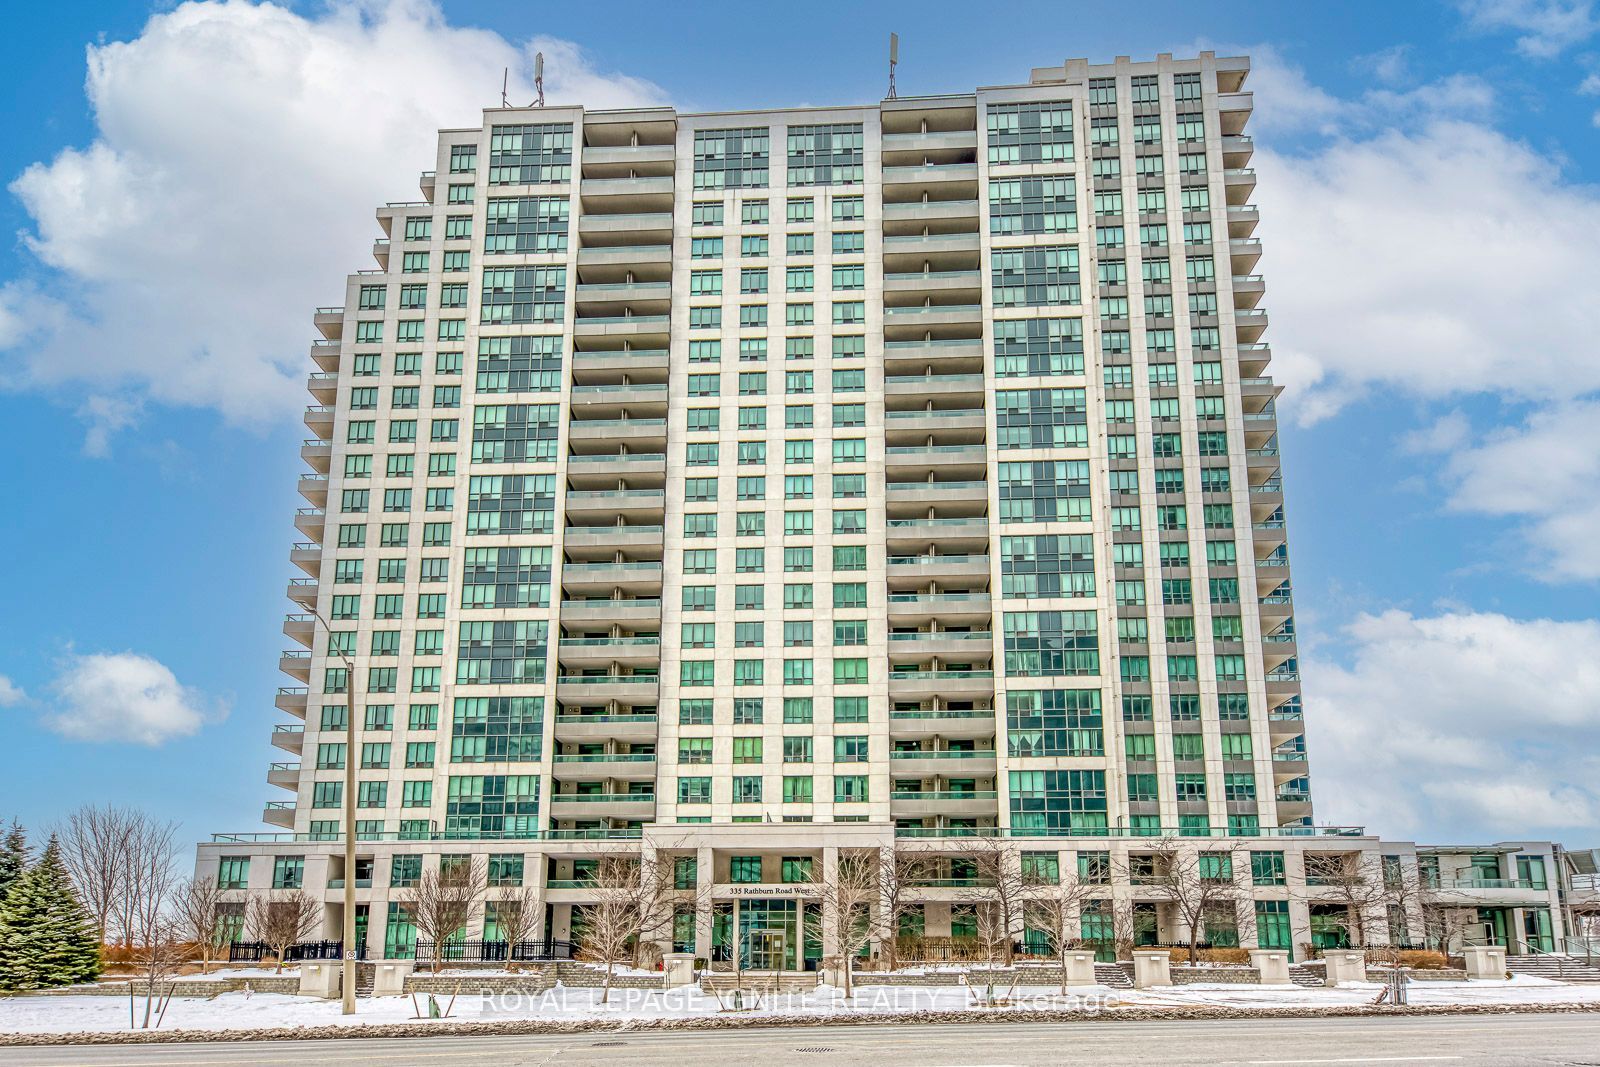
1009-335 Rathburn Road W
$ 639,800
SOLD
Login to see the price
Features
Location
Description
Beautiful Large 2 Bedroom 2 Full Bath Condominium Nestled In The Heart Of Mississauga, City Centre. Spacious, Bright, Functional Layout, & Clear South View, Kitchen W/ Granite Countertops, Stainless Steel Appliances , Ensuite Laundry, Walkout To A Balcony From Living Room, Very Large Master Bedroom and a Full 4 Piece Bathroom W/Walk-in-Closet. Large2nd Bedroom W/Closet, Laminate thru-Out the Unit, Amenities - Exercise/Gym, Fitness Centre, Bowling Alley, Indoor Pool, Tennis, Walking Distance to Square One, Sheridan College, Mohawk/triOS College, YMCA, Central Library and City Centre Transit Terminal, Celebration Square, Many Restaurants and Quick Access to the 403/401 and the QEW ! A Must-see!!
Overview
Property Details
Occupant Type:
Tenant
Property Management:
Duka Property Management Inc.
Basement:
None
Association Name:
PSCC
Association Fee:
642.5
Association Fee Includes:
Heat Included, Water Included, CAC Included, Common Elements Included, Building Insurance Included, Parking Included
Association Amenities:
Gym, Visitor Parking, Concierge, Guest Suites, Indoor Pool, Party Room/Meeting Room
Property Features:
School, Public Transit, Arts Centre, Hospital, Library, Rec./Commun.Centre
Location
Nearby Schools
Source: Schools information and student demographics
For further information and school ranking visit Fraser Institution and EQAO.
| Green | Yellow | Orange | Red | |
| Average student achievements (out of 100%) | 100-76 | 75-60 | 60-40 | 40-0 |
All information displayed is believed to be accurate but is not guaranteed and should be independently verified. No warranties or representations are made of any kind.
Data is provided courtesy of PropTx.

Disclaimer: The property is not necessarily in the boundary of the schools shown above. This map indicates the closest primary and secondary schools. This tool is designed to provide the viewer an overview of the ratings of nearby public schools, and does not suggest association to school boundaries. To view all schools and boundaries please visit the respective district school board’s website.
Book a Showing

Jitendhar Reddy Garlapati
Realtor®- (647) 838-0780
- jgarlapati@gmail.com