
4816 Glasshill Grove
$ 3,500
LEASED
Login to see the price
Features
Location
Description
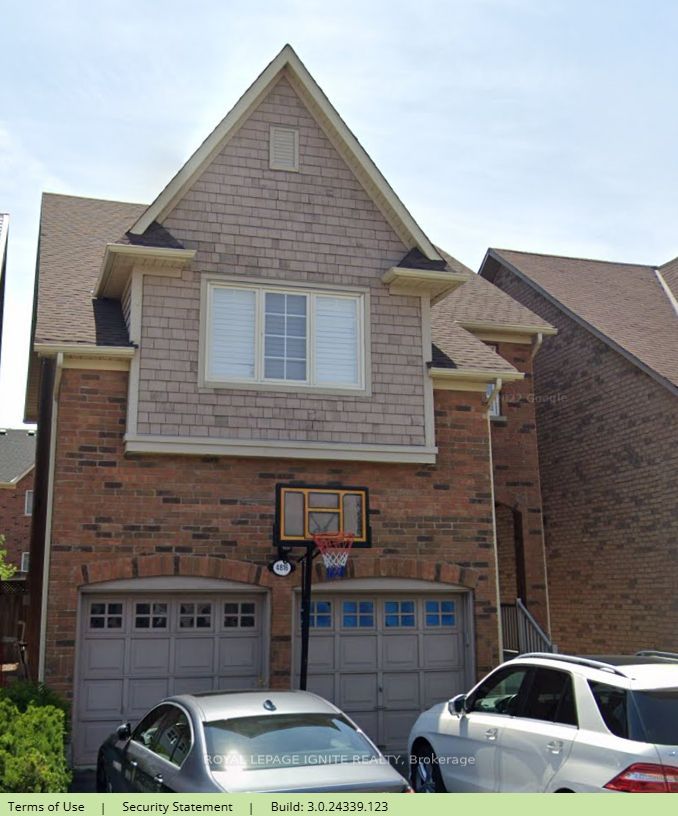
Absolutely Stunning and Well maintained Detached home in the family-friendly Churchill Meadows. This upper unit features 3 bedrooms plus DEN, 2.5 baths, and approximately 2,300 sq.ft. of open-concept living space. Filled with natural light, the home boasts 17 Ft CathedralCeiling In the Family Room, 9 Ft Ceilings, Crown Mouldings, an Upgraded Gourmet Kitchen With CenterIsland, Granite Countertops and Pot Lights, Hardwood Floor Throughout, Spacious Living and dining, Spacious Master Rm W/ 5-Pc Ensuite and W/I Closet. Large 2nd & 3rd Br, Separate spacefor Den, Separate Laundry, Huge Backyard W/Interlocking patio, Garage Opener W/ Remote & KeyPad. Close to Erin Mill Town Center, Highways 403/407&QEW, Public Transit, Walking Trails, Credit Valley Hospital, top-rated schools, shopping and restaurants...Only Main floor & 2nd floor for Lease. 4 Parking Spots. Brand New Legal Basement Apartment With Separate Entrance IsNot Included. A Must See !! **EXTRAS** S.S Fridge, S.S Gas Stove, S.S Dishwasher, Washer & Dryer, All Elfs and Window Coverings!
Overview
Property Details
Occupant Type:
Vacant
Basement:
Walk-Up
Lot Size Dimensions:
32.21 x 110.67 Feet
Property Features:
Hospital, Park, Place Of Worship, Rec./Commun.Centre, School
Amenities & Features
- Air Conditioning
- Fireplace
Property Rooms
| Room Level | Room Type | Room Width | Room Length | Room Area | Room Dimensions | Room Desc |
|---|---|---|---|---|---|---|
| Main | Living Room | 3.9 (Meters) | 5.8 (Meters) | 22.62 (Square Meters) | 5.80 x 3.90 | Living Room |
| Main | Dining Room | 3.9 (Meters) | 5.8 (Meters) | 0 (Square Meters) | -- | Dining Room |
| Main | Kitchen | 3.68 (Meters) | 4.25 (Meters) | 15.6 (Square Meters) | 4.25 x 3.67 | Kitchen |
| Main | Family Room | 3.63 (Meters) | 5.2 (Meters) | 18.88 (Square Meters) | 5.20 x 3.63 | Family Room |
| Second | Primary Bedroom | 3.65 (Meters) | 5.9 (Meters) | 21.54 (Square Meters) | 5.90 x 3.65 | Primary Bedroom |
| Second | Bedroom 2 | 3.6 (Meters) | 3.85 (Meters) | 13.86 (Square Meters) | 3.85 x 3.60 | Bedroom |
| Second | Bedroom 3 | 3.85 (Meters) | 4.45 (Meters) | 17.13 (Square Meters) | 4.45 x 3.85 | Bedroom |
| Second | Den | 2.45 (Meters) | 3.65 (Meters) | 8.94 (Square Meters) | 3.65 x 2.45 | Office |
Location
Nearby Schools
Source: Schools information and student demographics
For further information and school ranking visit Fraser Institution and EQAO.
| Green | Yellow | Orange | Red | |
| Average student achievements (out of 100%) | 100-76 | 75-60 | 60-40 | 40-0 |
All information displayed is believed to be accurate but is not guaranteed and should be independently verified. No warranties or representations are made of any kind.
Data is provided courtesy of PropTx.

Disclaimer: The property is not necessarily in the boundary of the schools shown above. This map indicates the closest primary and secondary schools. This tool is designed to provide the viewer an overview of the ratings of nearby public schools, and does not suggest association to school boundaries. To view all schools and boundaries please visit the respective district school board’s website.
Book a Showing

Jitendhar Reddy Garlapati
Realtor®- (647) 838-0780
- jgarlapati@gmail.com