
4-10 Leith Hill Road
$ 3,300
LEASED
Login to see the price
Features
Location


Description
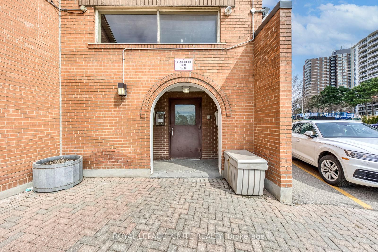
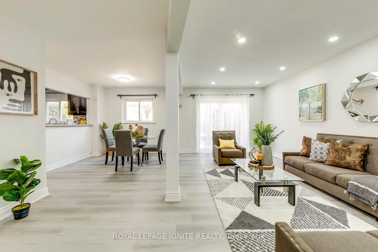
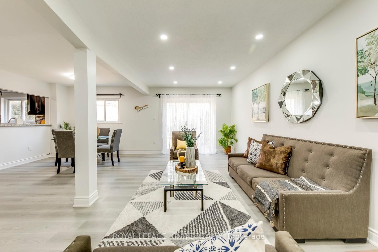
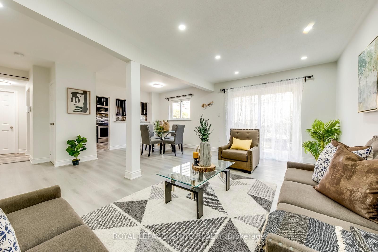
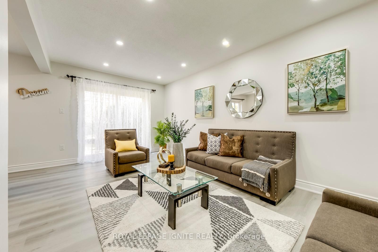
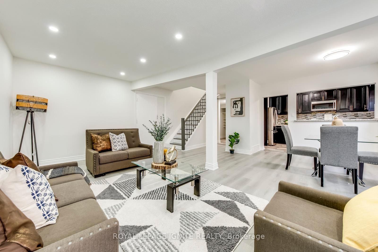
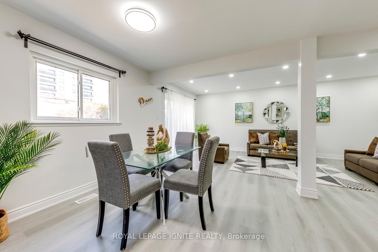
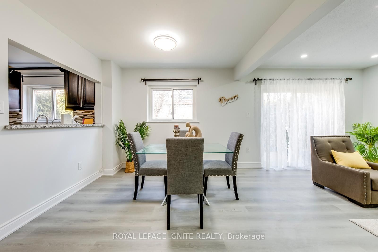
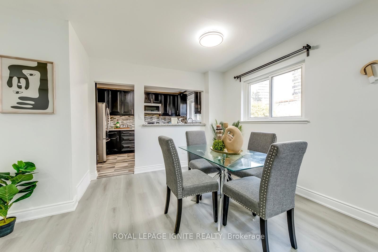
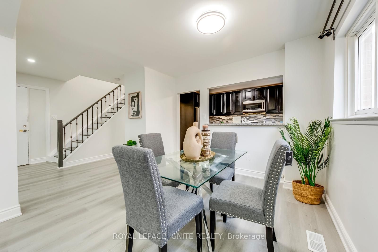
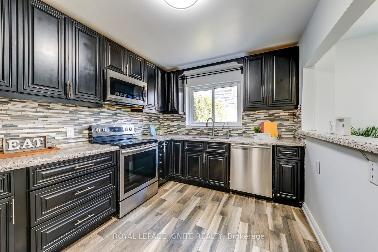
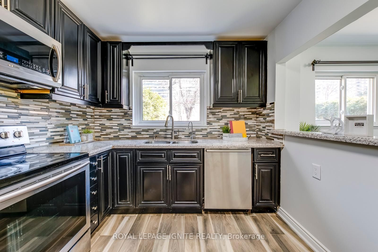
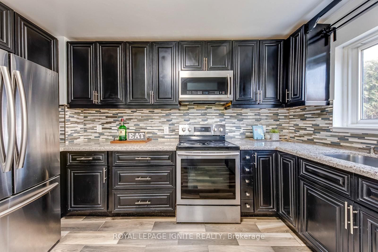
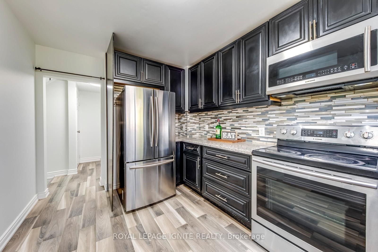
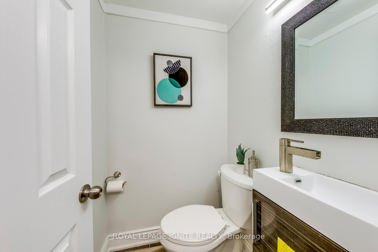
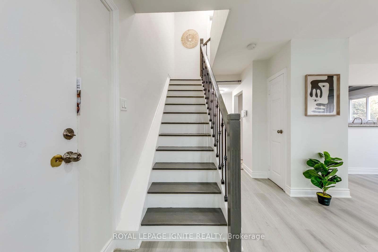
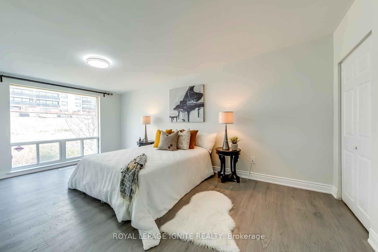
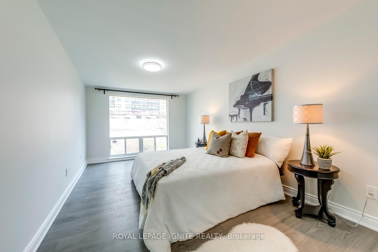
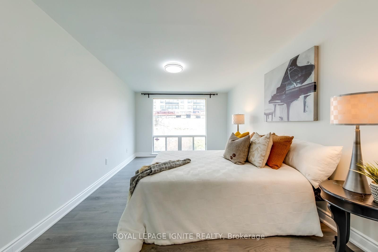
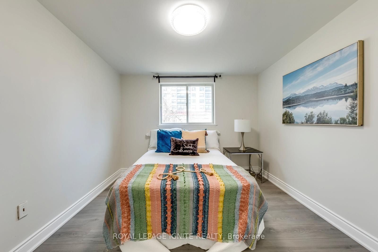
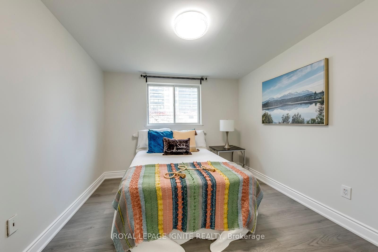
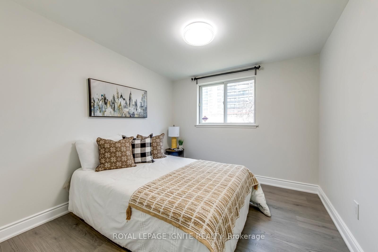
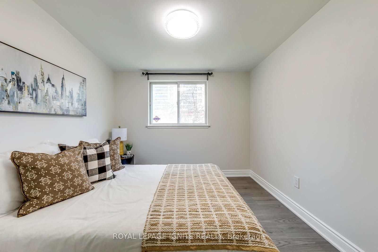
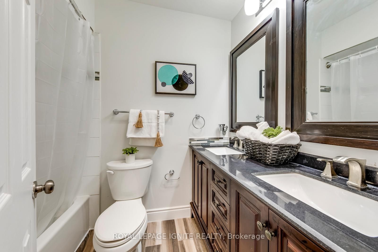
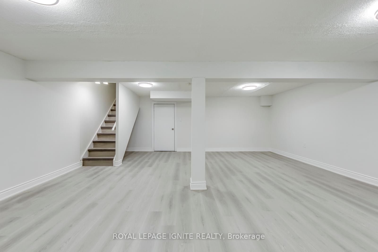
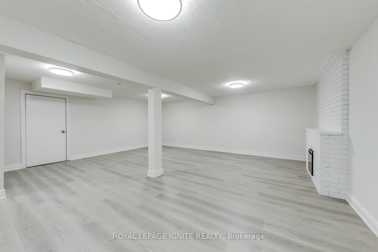
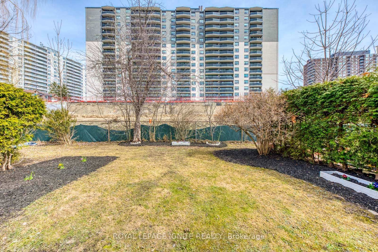
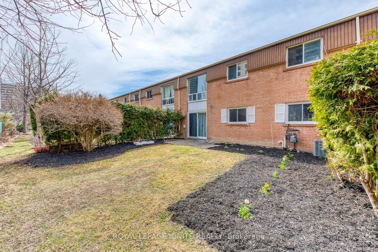
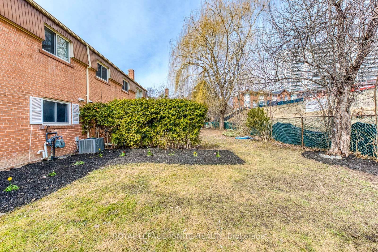
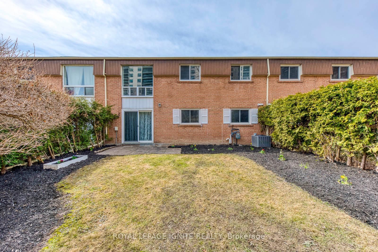
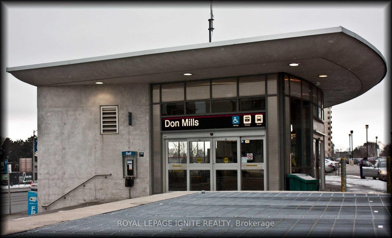
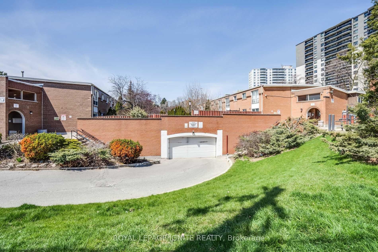
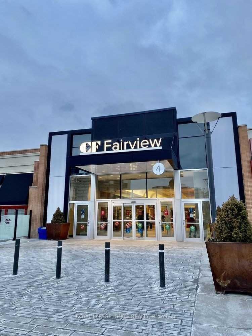
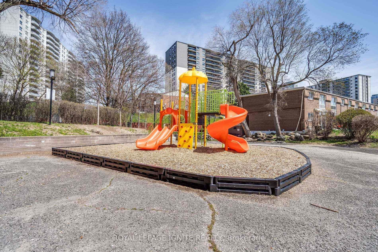
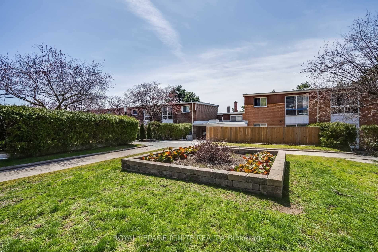
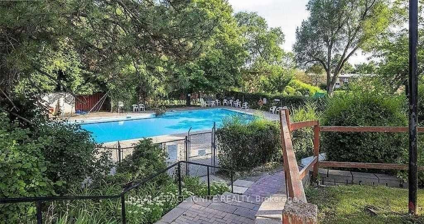
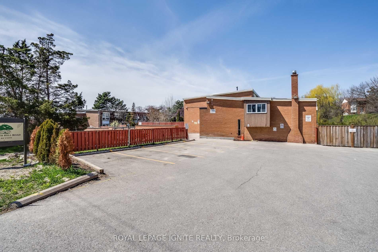
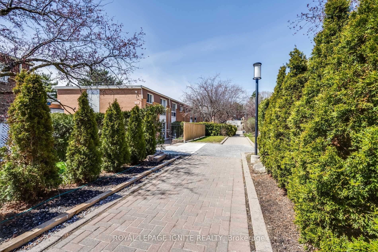
This spacious 3-bedroom, 2.5-bathroom condo townhouse offers the perfect blend of comfort and convenience. Ideally located near Don Mills Subway Station, steps from Fairview Mall, and with easy access to major highways 404 & 401, this home features1,512 sq. ft. of above-grade living space plus approximately 450 sq. ft. of finished basement. The modern kitchen boasts quartz countertops, a stylish backsplash, and stainless steel appliances. Brand new flooring throughout enhances its appeal, while a cozy new fireplace in the basement and upgraded stair railings add warmth and sophistication. The furnace and AC units (installed in 2015) ensure efficient climate control, and maintenance fees include internet, TV, and cold water. Outside, enjoy a backyard with apple and plum trees, vibrant flowers, and access to a community outdoor pool and children's play park. The home includes one underground parking spot and visitor parking. Situated in a prime neighborhood, it is within walking distance of Fairview Mall, Don Mills Subway, elementary schools (Dallington & St. Timothy Catholic), North York General Hospital, a running track, a community center, and tennis courts. Nearby amenities include Costco, Asian grocery stores (Tone Tai, T&T Supermarket, and Iqbal), Silver City Cinemas, YMCA, and various music, dance, arts, and karate schools. With St. Timothy Catholic Church right across the street, this home offers an unbeatable combination of urban convenience and community charm.
Overview
Property Details
Occupant Type:
Tenant
Property Management:
ICC
Basement:
Finished
Association Name:
YCC
Association Amenities:
Outdoor Pool, Visitor Parking, Playground, BBQs Allowed
Property Features:
Hospital, Library, Park, Public Transit, Rec./Commun.Centre, School
Amenities & Features
- Air Conditioning
- Fireplace
Property Rooms
| Room Level | Room Type | Room Width | Room Length | Room Area | Room Dimensions | Room Desc |
|---|---|---|---|---|---|---|
| Ground | Family Room | 4.9 (Meters) | 6.32 (Meters) | 18.29 (Square Meters) | 5.38 x 3.40 | Living Room |
| Ground | Dining Room | 3 (Meters) | 3.07 (Meters) | 7.1 (Square Meters) | 2.72 x 2.61 | Dining Room |
| Ground | Kitchen | 2.78 (Meters) | 3.81 (Meters) | 8.77 (Square Meters) | 3.61 x 2.43 | Kitchen |
| Second | Primary Bedroom | 3.1 (Meters) | 5.7 (Meters) | 14.52 (Square Meters) | 4.61 x 3.15 | Primary Bedroom |
| Second | Bedroom 2 | 3 (Meters) | 3.84 (Meters) | 9.58 (Square Meters) | 4.56 x 2.10 | Bedroom 2 |
| Second | Bedroom 3 | 2.8 (Meters) | 3.4 (Meters) | 10.13 (Square Meters) | 3.47 x 2.92 | Bedroom 3 |
| Basement | Recreation | 6.1 (Meters) | 6.24 (Meters) | 9.14 (Square Meters) | 3.36 x 2.72 | Recreation |
Location
Nearby Schools
Source: Schools information and student demographics
For further information and school ranking visit Fraser Institution and EQAO.
| Green | Yellow | Orange | Red | |
| Average student achievements (out of 100%) | 100-76 | 75-60 | 60-40 | 40-0 |
All information displayed is believed to be accurate but is not guaranteed and should be independently verified. No warranties or representations are made of any kind.
Data is provided courtesy of PropTx.

Disclaimer: The property is not necessarily in the boundary of the schools shown above. This map indicates the closest primary and secondary schools. This tool is designed to provide the viewer an overview of the ratings of nearby public schools, and does not suggest association to school boundaries. To view all schools and boundaries please visit the respective district school board’s website.
Book a Showing

Jitendhar Reddy Garlapati
Realtor®- (647) 838-0780
- jgarlapati@gmail.com